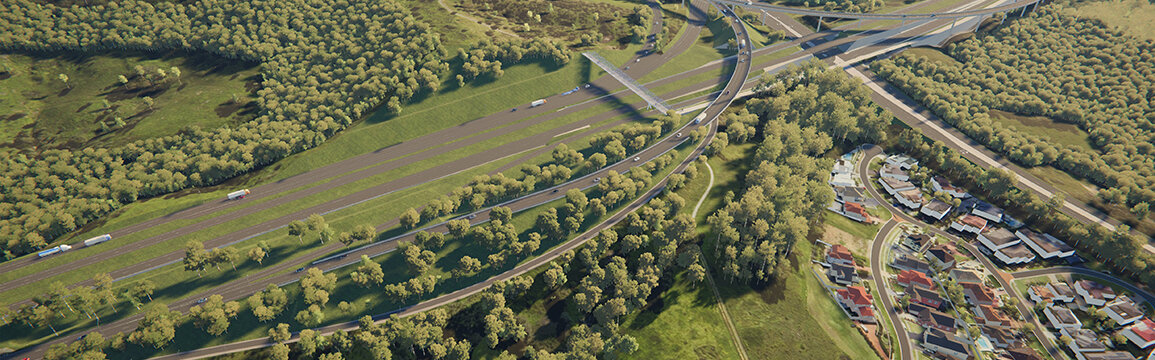
South West Sydney is moving fast — and Leppington is at the centre of it. The volume of Leppington development projects in 2026 is unlike anything else in the region.
Here’s my full breakdown of every major project currently in the system.
Written by Daniel Whitfield, founder of Australia Develops, who has personally bought, subdivided, and built property across Australia.
In this post, we track every Leppington development projects 2026 update — covering DAs, approvals, and construction timelines for Western Sydney’s fastest-growing precinct. For source data, we draw on the NSW Planning Portal and official council records.

A $282 million shopping centre rejected by the courts. Consequently, a 1,020-apartment project fast-tracked by the state government.
A 28-storey tower the developer is planning, and a rezoning that could allow up to 6,000 new homes within walking distance of Leppington Station.
This is everything happening in Leppington right now — project by project, with timelines and status on each one.
Leppington Development Projects 2026 — The Master Plan
The entire transformation of Leppington is built on one foundation: the Leppington Town Centre Rezoning. Overall, in December 2024, it became a State Assessed Rezoning Proposal; consequently, the NSW Department of Planning — not Camden Council — took over responsibility for finalising it.
NSW Planning originally targeted Q1 2026 for the rezoning to complete; as at the time of writing, the NSW Department of Planning is still confirming the final gazettal date, and this article will note any update once it is formally finalised.
The framework is built around a “density pyramid.” The closer you are to Leppington Train Station, the taller the buildings can go — up to 28 storeys right around the station.
Currently, parts of the town centre sit at a 24-metre height limit with no floor space ratio controls. Under the new rezoning, that jumps to 50 metres with a 4.25:1 FSR.
The Leppington Town Centre precinct covers 409 hectares. By 2041, the vision is 10,500 new homes and 11,000 jobs — all centred on that train station.
PROJECT 1 — 1,020 Apartments at 297 Bringelly Road

STATUS: APPROVED (HDA Fast-Track)
Developer Amourched & Mourched has plans for 1,020 apartments across three buildings at 297 Bringelly Road. The project includes 5% affordable housing — alongside commercial space, a childcare centre, and health services at ground level.
The NSW Housing Delivery Authority accepted this scheme into its fast-track planning pathway. In other words, it bypassed the normal council assessment queue for a direct line to state-level determination.
PROJECT 2 — $340 Million, 12-Tower Scheme at 141–153 Byron Road

STATUS: REZONING UNDER ASSESSMENT
A massive $340 million rezoning application covers a 3.8-hectare site at 141–153 Byron Road. Aerotropolis Consultants filed it on behalf of the landowners.
The scheme proposes 12 mixed-use residential towers — ranging from 7 to 13 storeys — with 865 apartments in total. The Sydney Western City Planning Panel is acting as the consent authority.
PROJECT 3 — 28-Storey Tower at 213 Bringelly Road

STATUS: DA BEING PREPARED
One of the most visually striking proposals — a 28-storey tower at 213 Bringelly Road. The site covers 17,000 square metres within the town centre. The full vision is contingent on the Town Centre rezoning being finalised, which was originally targeted for Q1 2026.
PROJECT 4 — 900-Home Mixed-Use Precinct

STATUS: SCOPING REPORT FILED
A 900-home mixed-use precinct is working through the State Significant Development pathway. For instance, the scheme includes approximately 900 apartments, with 135 designated as affordable housing.
The precinct will feature a hotel, ground-floor retail, office space, and a childcare centre.
PROJECT 5 — $102 Million, 7-Building Precinct at 182 Byron Road

STATUS: DA FILED / UNDER ASSESSMENT
At 182 Byron Road, developer Byron Development Pty Ltd has lodged plans for 296 apartments across 7 buildings — each 7 storeys tall. The total investment is $102 million.
The developer purchased the site for $15 million in 2021. The Sydney Western City Planning Panel is now assessing the DA.
PROJECT 6 — Aland’s $282 Million Hotel & Shopping Centre

STATUS: REJECTED by Land & Environment Court
The NSW Land and Environment Court rejected Aland’s $282 million town centre proposal.
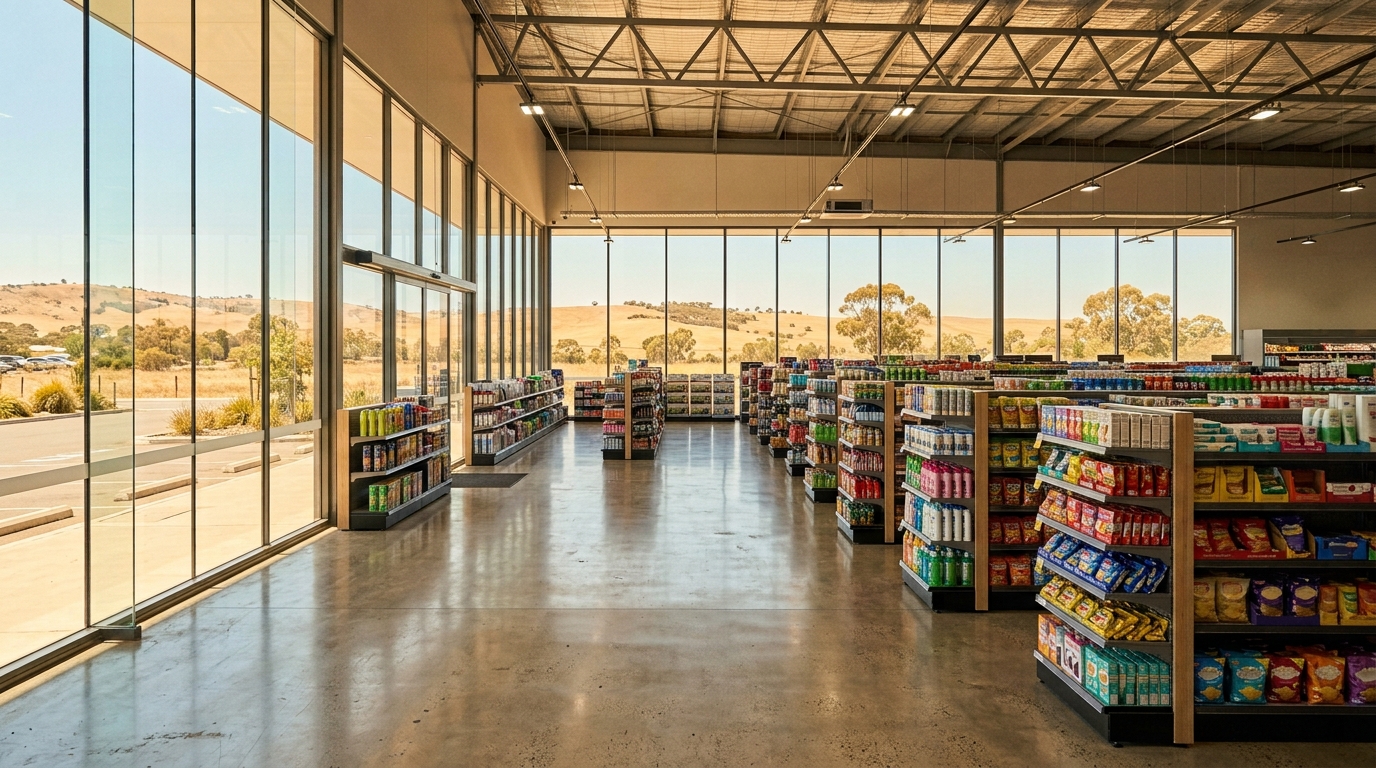
The scheme included a four-storey retail shopping centre with over 40,000 sqm of gross floor area. That covered supermarkets, specialty retailers, a cinema, dining, and entertainment. It included a 6-storey, 176-room hotel.
The court dismissed it for two reasons. First, the development needed a sewer line through 134 Dickson Road — a property Aland doesn’t own. As a result, second, the court found the proposal “antipathetic” to Camden Council‘s broader vision.
Aland’s broader eight-tower residential vision — 461 affordable apartments — remains alive as a separate proposal.
Leppington Development Projects 2026 Infrastructure — The Foundation of Everything

Train: The federal government announced a business case for upgrading the T2 Leppington & Inner West Line. (ABC News) In addition, Transport for NSW completed the Kiss and Ride upgrade at Leppington Station in July 2025.
Roads: Meanwhile, Camden Council accepted its largest-ever detailed design tender for five major road upgrades across the Leppington area.
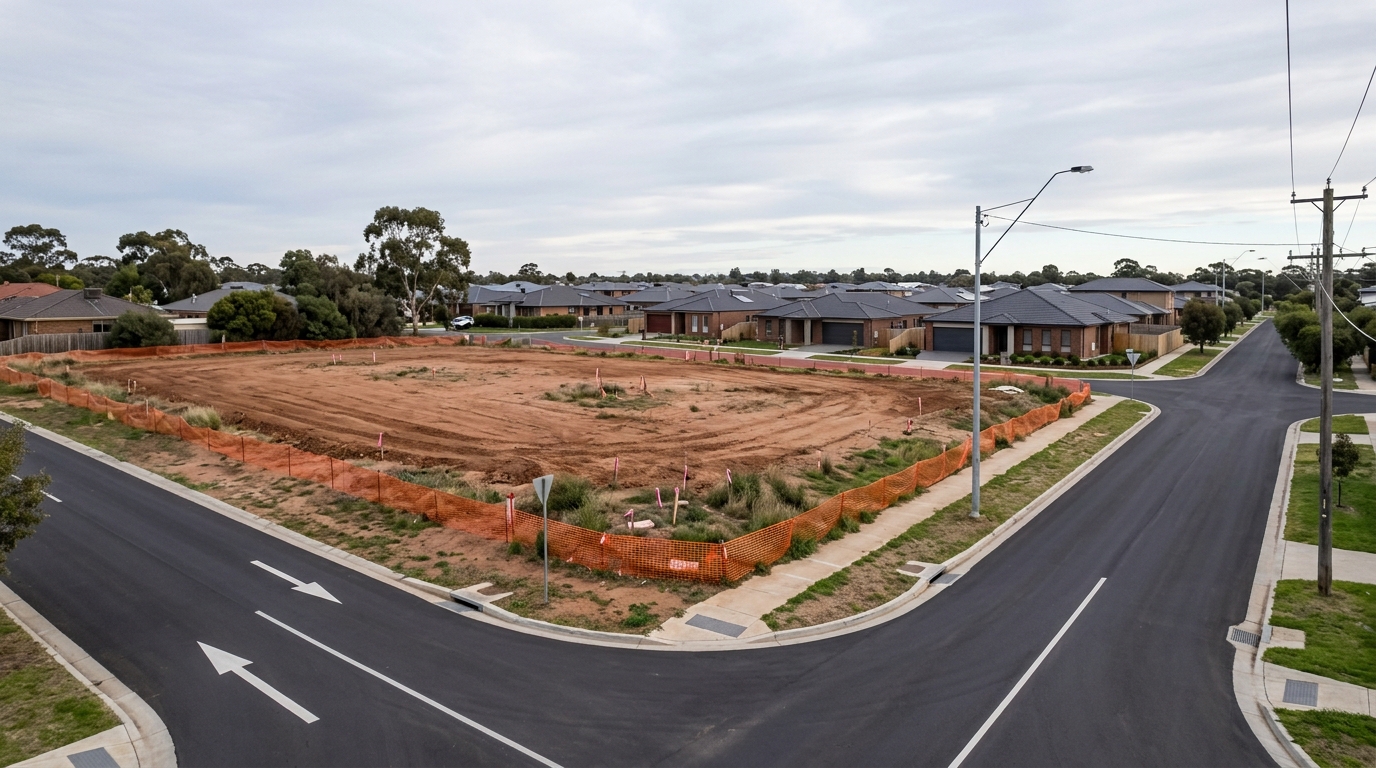
Sewerage: Sydney Water’s Austral and Leppington Wastewater Stage 3, Phase 2 is under construction. The Upper South Creek Advanced Water Recycling Centre is also underway.
This infrastructure is the key that unlocks large-scale development — a pattern also visible at the Bankstown CBD development corridor, where metro-led uplift is driving a similar investment wave.
Leppington’s project pipeline must be read against Sydney’s broader price correction. The Sydney property price drop 2026 analysis identifies falling suburbs and the expected market bottom.
Leppington’s growth-area model differs from the station-led rezoning program. The TOD Rezoning NSW 2026 guide explains the alternative density framework across NSW.
Leppington Development Projects 2026 — Summary
The rezoning framework was originally targeted to finalise in Q1 2026. That milestone will trigger a wave of DAs already being prepared. In particular, the HDA-approved 1,020-apartment project at 297 Bringelly Road is the furthest along.
Personally, I think the rejection of Aland’s shopping centre is a real setback. Leppington desperately needs a major retail anchor.
With the rezoning finalising in 2026 and sewer infrastructure on the way, the outlook is strong. The next few years will be very interesting for this precinct.
Buyers assessing individual lots in this corridor should also check the NSW property easements guide, since new sewer and drainage infrastructure is often delivered via registered easements that affect buildable area.
What do you think — is this growth happening fast enough?
This article is general information only and is not financial, legal or planning advice. However, see our Disclaimer for details.
Project Status and Delivery Timing
Leppington’s position within the broader airport corridor is explored further in Australia Develops’ Western Sydney Airport property hotspots guide, which benchmarks it against neighbouring suburbs.
Leppington’s proximity to the curfew-free flight corridor is examined further in Australia Develops’ WSI 24-Hour Operations analysis.
Residents weighing commute times from Leppington toward the new airport precinct can consult the WSI transport guide covering Metro, M12 and commute times for a detailed breakdown of travel windows.
Confirmed airline routes into the new airport also shape local employment demand, detailed further in the WSI airlines and airfares analysis.
The new airport precinct is also a major regional employer, detailed further in the WSI jobs and careers employment pathways guide.
For readers weighing air travel options in the region, the Sydney Airport vs Western Sydney Airport traveller comparison breaks down curfew rules, terminal design and ground transport differences between the two facilities.
For a closer look at the architectural design behind the new terminal, the Inside WSI: Nancy-Bird Walton legacy and future airport design feature covers the building’s sustainability engineering and long-term expansion plans.