Written by Daniel Whitfield, founder of Australia Develops, covering Western Sydney infrastructure and property development.
Inside WSI, the establishment of Western Sydney International (Nancy-Bird Walton) Airport represents a major structural transformation that redefines the economic profile of Greater Western Sydney.
While the multi-billion-dollar project functions as a high-capacity infrastructure asset, its formal designation and architectural composition have been engineered to anchor the precinct in Australia’s rich aviation history.
The story of its pioneering namesake, alongside the sustainable, passive design principles of the terminal building, helps explain how this greenfield megaproject is rewriting the regional identity of the Cumberland Plain.
Foreign Direct Investment (FDI) Australia flows into this aerotropolis precinct are accelerating precisely because its long-term master plan provides the scalable runway and terminal configurations that underpin generational commercial real estate value.
From Namesake to Design Philosophy
The airport’s official operational and precinct information is published at the Western Sydney International Airport official site.
Securing a long-term understanding of these design choices, touchless digital systems, and dual-runway expansion phases is essential for corporate planners, institutional funds, and property researchers tracking capital migration across the state. Inside WSI, this architectural and historical narrative directly shapes how property investment Western Sydney is being structured around confirmed infrastructure corridors rather than speculative planning overlays.
The table below details the foundational engineering design and sustainability specifications framing the Stage 1 development of the WSI terminal footprint.
The Operating Model Behind This Design
WSI’s architectural and terminal design choices, from passive solar control to biometric processing corridors, exist to support its 24-hour, curfew-free operating mandate. Therefore, the video below explains that operating model in more depth.
The Historical Namesake: Nurturing a Regional Identity
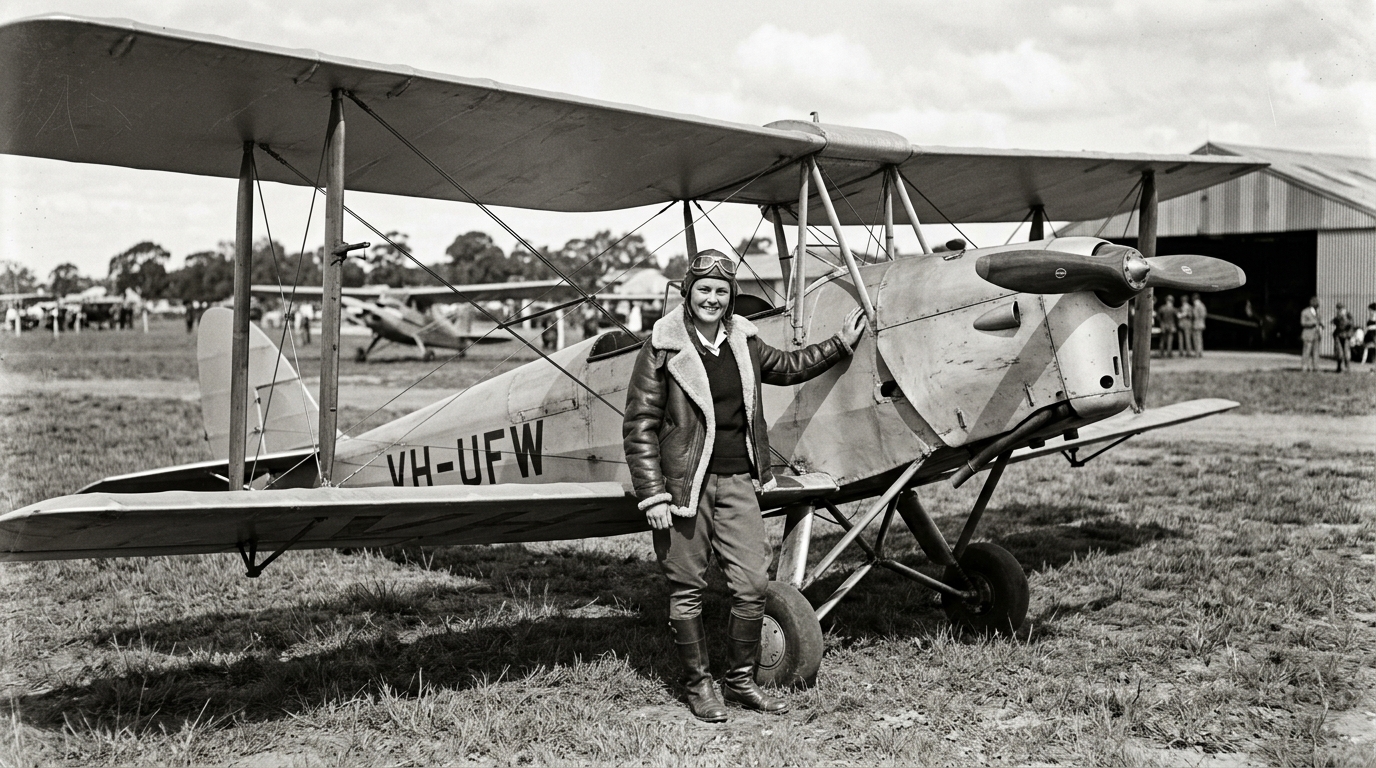
The decision by the Federal Government to officially name the facility Western Sydney International (Nancy-Bird Walton) Airport carries deep historical significance. Born in 1915, Nancy-Bird Walton was a foundational pioneer in global civil aviation.
At just 19 years old, she became the youngest Australian woman to obtain a commercial pilot’s license, completing her technical flight training under the guidance of the legendary Sir Charles Kingsford Smith.
Outfield Medicine and Community Connectivity
Her career was defined by dedicated service to remote, regional Australian communities. She founded the Royal New South Wales Aero Club’s initial air ambulance service, operating critical emergency medical evacuation flights across the outback long before modern radio navigation or paved runway networks existed.
Naming Western Sydney’s international gateway after her honors her legacy of expanding horizons and connecting communities through flight. It establishes a clear cultural link between early aviation pioneers and Sydney’s newest high-tech aerospace precinct.
Architectural Geometries: Passive Solar Control and Timber Engineering
This style of sweeping wave-form terminal geometry follows engineering precedents set by architecture practices such as Zaha Hadid Architects, known internationally for parametric, curvilinear transport terminal design.
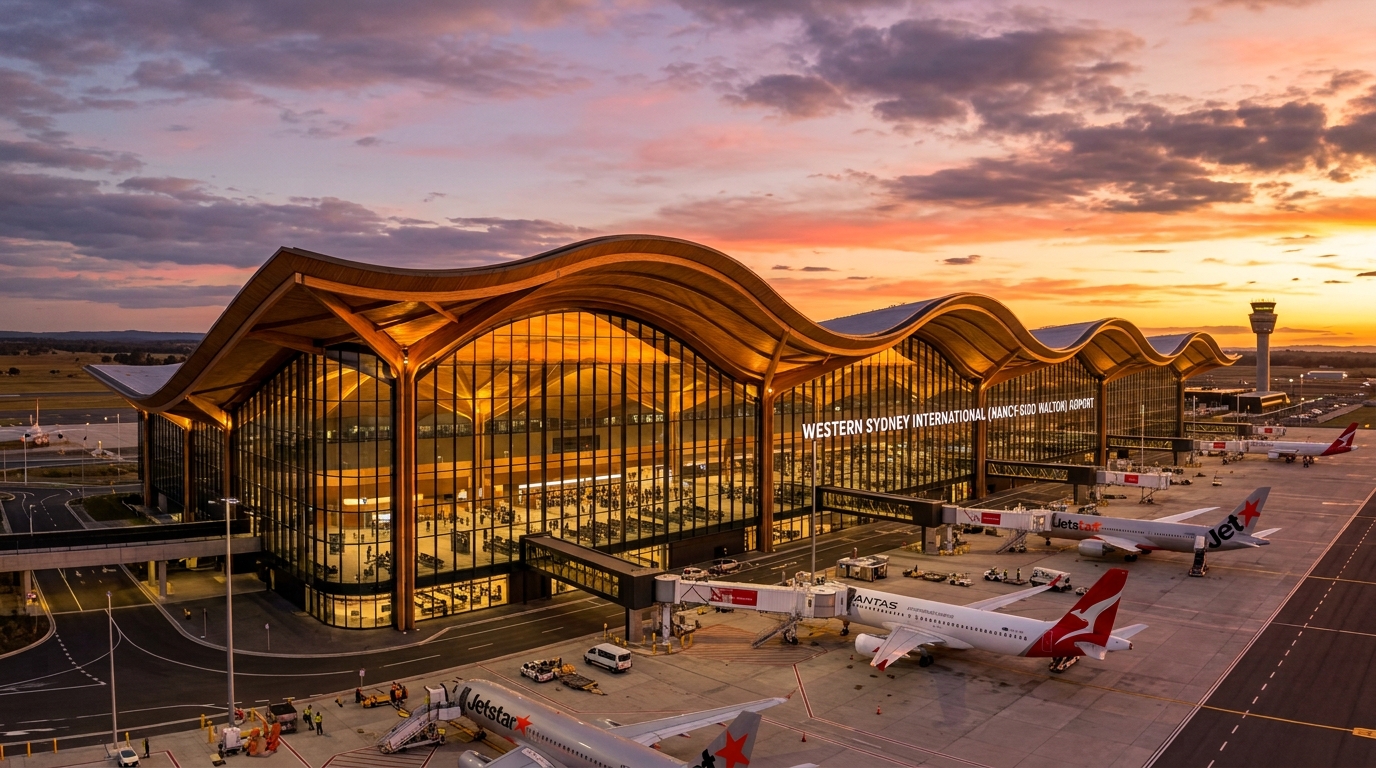
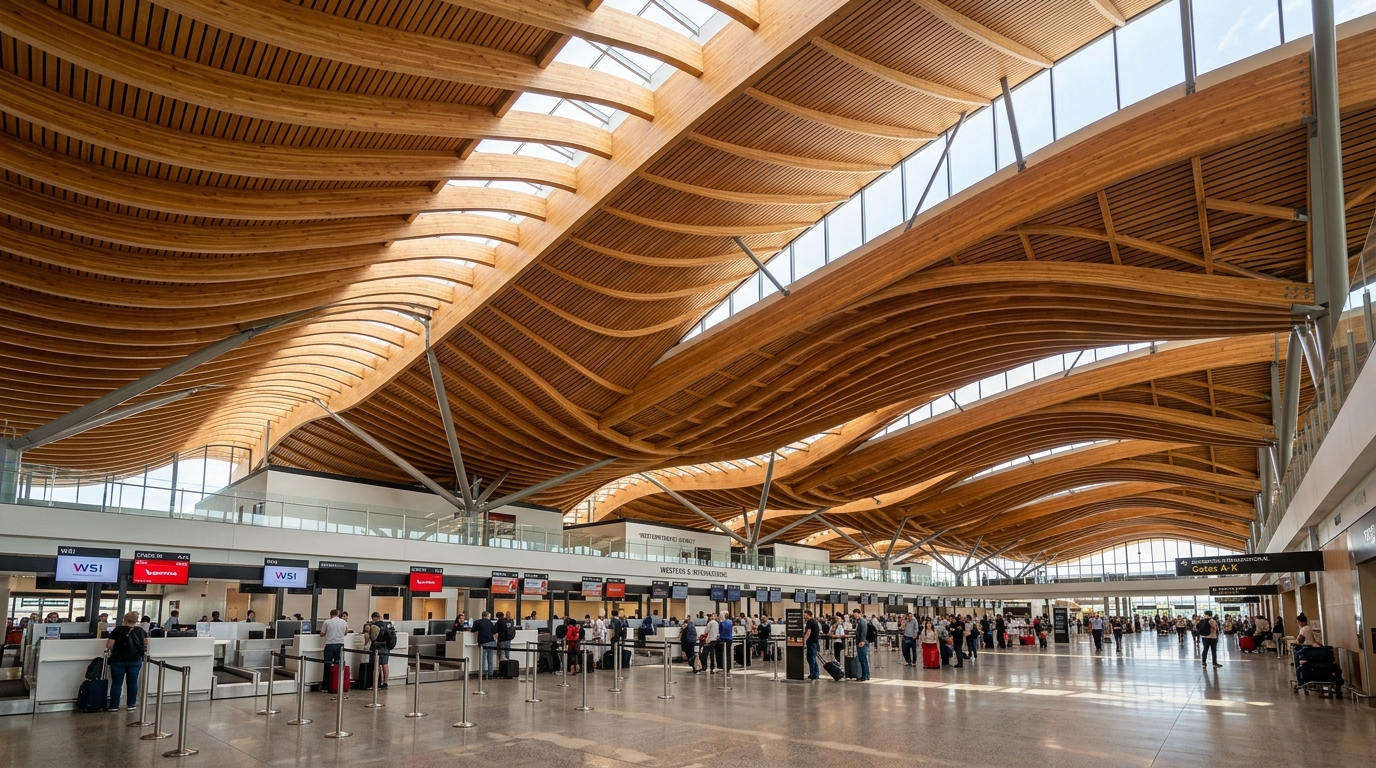
The terminal building’s structural architecture. Designed through an international collaboration between the world-renowned Zaha Hadid Architects and Cox Architecture — moves away from traditional, sterile industrial airport grids.
The design utilizes sweeping, organic curves inspired by the movement of native Australian flora and the soft folding hills of the local western plains.
Passive Solar Management and Daylighting
The terminal’s orientation optimizes natural daylight harvesting while minimizing solar heat gain during intense summer peaks. The large, floor-to-ceiling high-performance glass facades feature calculated overhanging roof profiles that shield the interior check-in spaces from direct solar radiation.
This reduces the energy load required to run internal climate control networks. The expansive internal ceilings are lined with sustainably sourced Australian timber slats, improving terminal acoustics by dampening background noise while introducing an organic aesthetic that matches the Western Parkland City vision.
Environmental Engineering and Material Re-Use
The terminal’s sustainability commitments are benchmarked against the Green Building Council of Australia’s Green Star rating system.
The civil foundations of the airport site embed sustainability parameters directly. Indeed, civil contractors managed earthworks by implementing extensive material recycling programs.
Builders constructed the majority of the airport’s taxiway and runway pavements using soil derived directly from on-site fill excavation, reducing the need for ruck movements across the local road network.
Crushed and reconditioned excavated siltstone and claystone serve as stable general fill without requiring mechanical treatment from external extraction quarries, significantly lowering the embodied carbon footprint of the Stage 1 construction phase.
Touchless Digital Architecture: Biometrics and Automated Processing
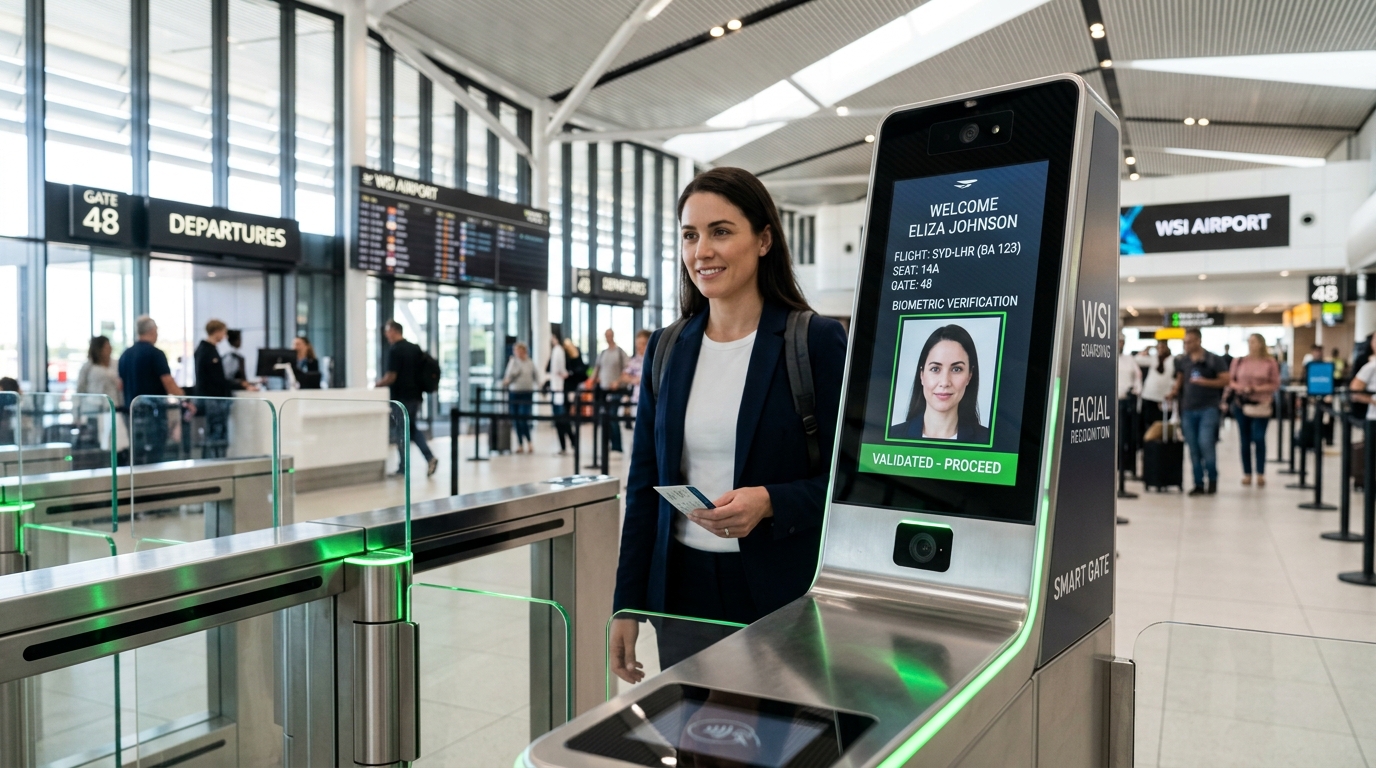
WSI is engineered from the ground up to operate as a digital-first terminal, embedding biometric and touchless processing systems directly into the passenger journey.
Seamless Biometric Identity Corridors
Biometric processing and automated identity verification systems deployed airside remain subject to oversight by the Civil Aviation Safety Authority (CASA).
Upon entering the terminal check-in zone, passengers interface with high-speed self-service kiosks and automated baggage drop portals. Advanced facial recognition technology matches a traveler’s physical features with their digital passport data at initial bag drop.
This biometric signature then grants secure access through primary security screening lanes and international boarding gates without requiring manual boarding passes or continuous document checks.
This touchless system shortens wait times and accelerates terminal processing speeds during peak operational periods.
Scalable Footprint: Mapping the 2060 Dual-Runway Expansion
The federal long-term planning framework governing this dual-runway expansion sits under the Department of Infrastructure’s aviation policy hub, and rail connectivity supporting the expanded footprint is detailed at the Sydney Metro Western Sydney Airport Line portal.
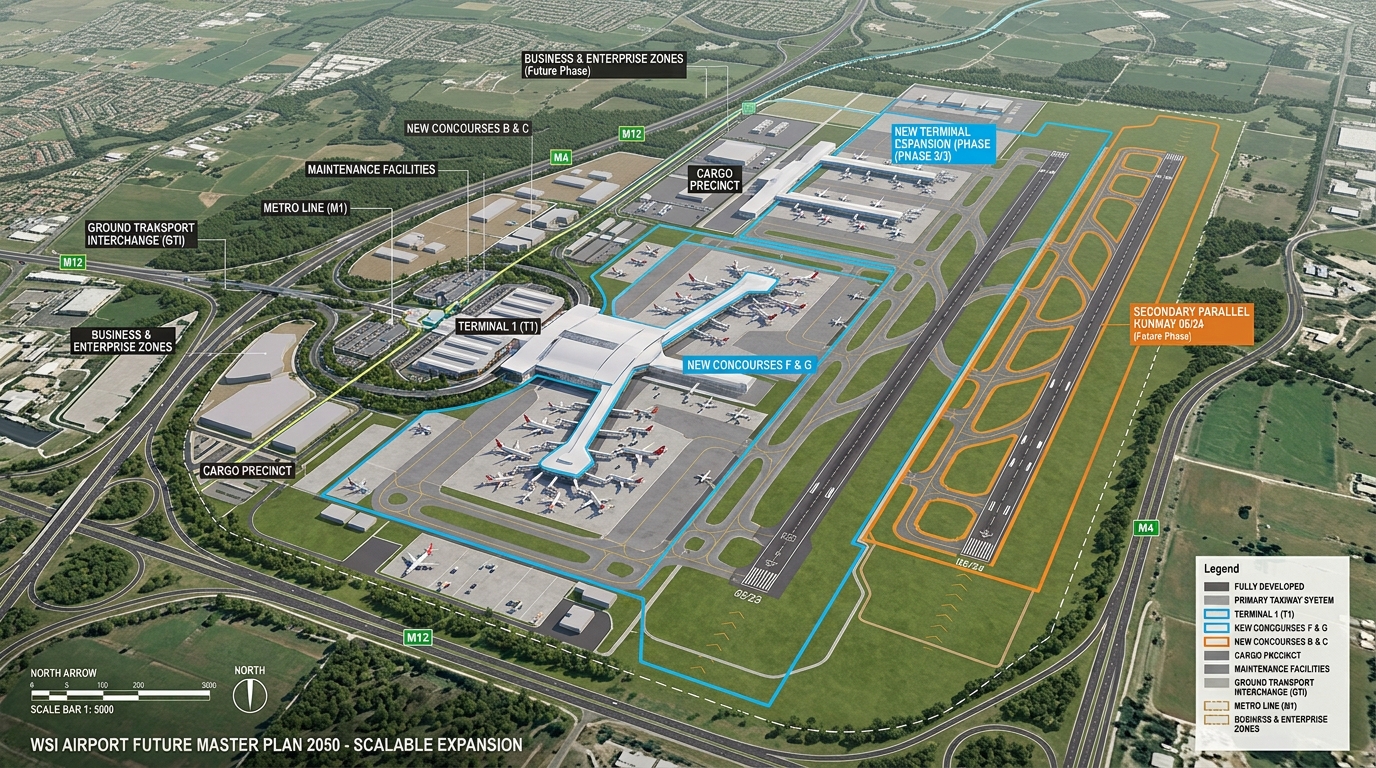
A critical planning feature distinguishing WSI from legacy brownfield developments is its extensive master-planned scalability. Furthermore, the airport site occupies a protected 1,780-hectare land bank, ensuring the facility can cleanly expand its terminal and runway structures to accommodate multi-generational population growth across the state.
The table below outlines the multi-stage operational expansion phases mapped out under the approved long-term WSI Master Plan.
Strategic Implications for Long-Term Property and Growth Corridors
The precinct-wide rezoning framework underpinning this growth corridor is set out by the NSW Department of Planning’s Western Sydney Aerotropolis program. Passenger and freight volume benchmarks referenced throughout draw on data published by the Bureau of Infrastructure and Transport Research Economics (BITRE).
The long-term scalability of the airport site provides a stable economic foundation for commercial and industrial real estate markets across the Cumberland Plain.
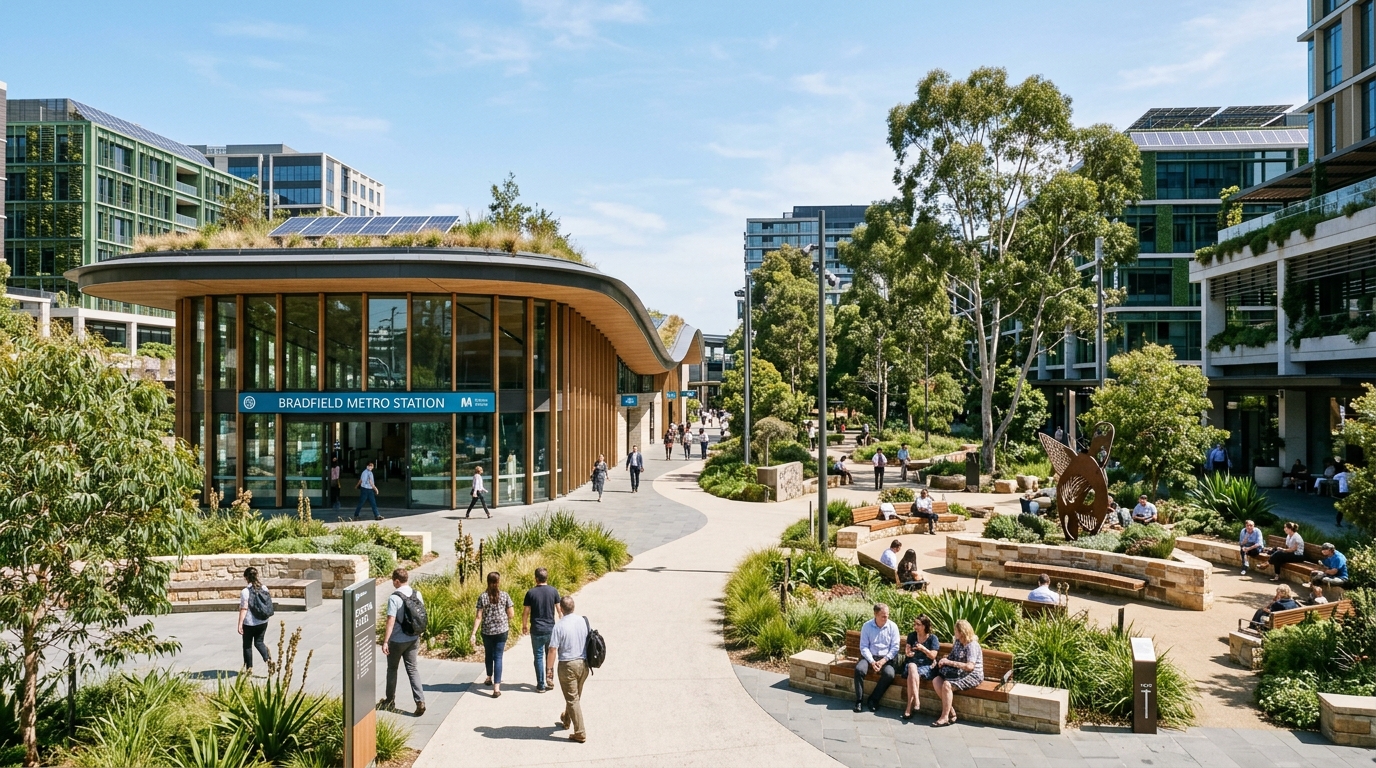
Land allocations adjacent to the primary infrastructure boundaries are moving away from traditional agricultural uses, transitioning into premium advanced manufacturing, global logistics, and high-density residential corridors.
This transformation is attracting sustained FDI Australia capital into greenfield commercial real estate developments designed to service the growing aerotropolis workforce.
Private buyers and developers looking to build assets near these expanding design zones must maintain a cautious risk-management strategy, evaluating physical site variables alongside planning metrics.
1. Soil Conditions and Site Costs
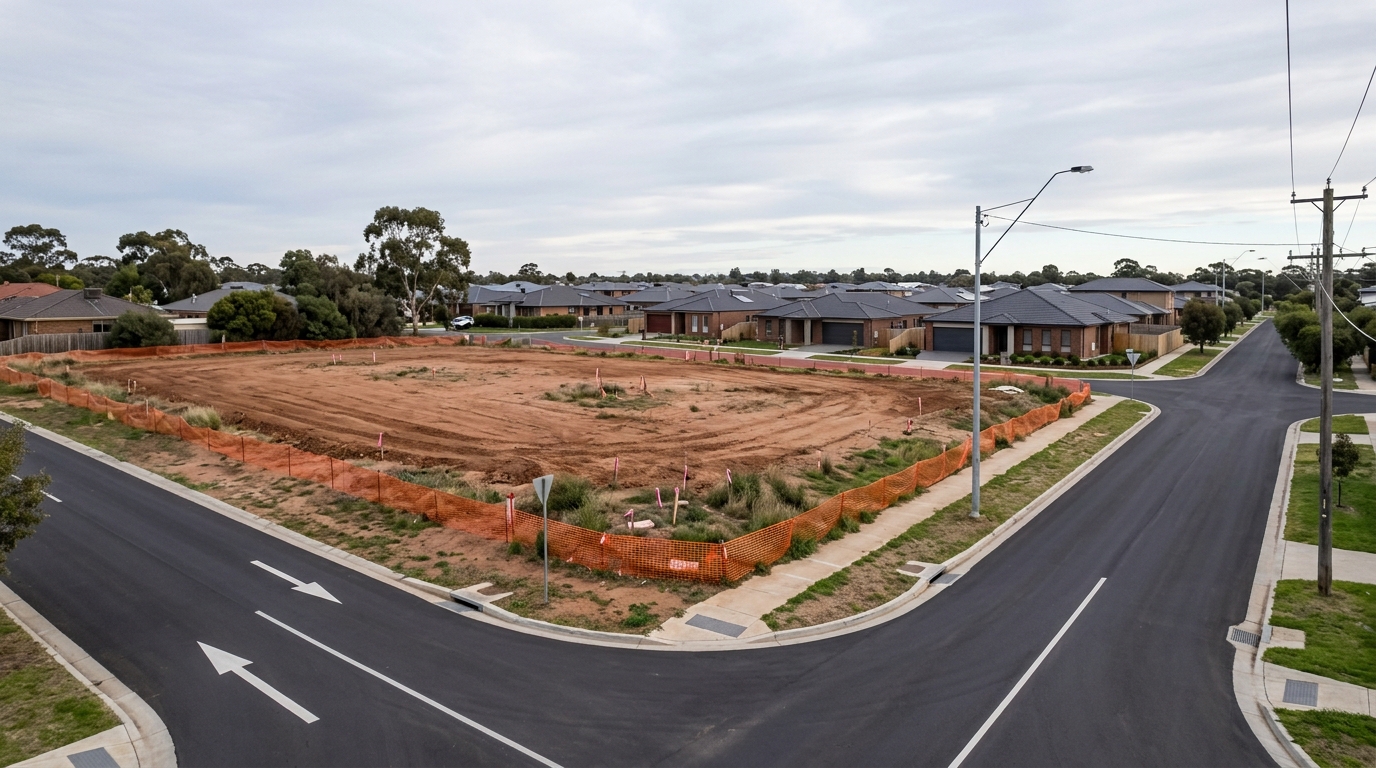
Constructing high-capacity commercial hubs or modern residential estates near the airport requires clear accounting for civil engineering site costs.
The presence of highly reactive clay soils and the lack of pre-existing connection lines across greenfield precincts can introduce unexpected variables to standard construction tenders.
Firms must address these civil engineering factors prior to finalizing land transactions. In particular, the site costs in Australia and why cheap land can cost more to build on guide covers how property researchers can analyze and plan for these unexpected build expenses.
2. Navigating Environmental Overlays and Flood Hazard Maps
The geographical layout of the outer western perimeter places certain developing sectors inside regional drainage catchments or close to fire-prone vegetation boundaries. Overall, these environmental controls enforce explicit building restrictions, such as raised floor footprints or specific fire-resistant building materials.
This directly govern council approval timelines and long-term asset insurance costs. For instance, to independently verify a target property’s environmental exposures before entering a contract, the critical overview on flood and bushfire maps in Australia: the essential mapping tools to check before buying property.
3. Protecting Capital from Contractual and Title Registration Delays
Due to the high demand for residential and light industrial space near the airport, several new land allotments are marketed as off-the-plan, unregistered parcels.
Delays in civil earthworks or utility clearances by developers can stall title registrations for months, impacting building financing and construction contracts.
The unregistered land in Australia and why off-the-plan land can go badly wrong analysis covers how to protect capital from these off-the-plan registration risks.
Key Data at a Glance: Inside WSI — Legacy and Design Metrics
Readers wanting more depth on WSI’s operational side can review the WSI airlines and airfares analysis for confirmed airline routes, the WSI 24-hour operations guide for curfew-free flight scheduling, and the WSI jobs and careers overview for regional employment pathways.
To revisit the precise flight timelines, confirmed carrier allocations, and transport integration phases defining the initial launch window, the core reference report on Western Sydney Airport 2026: airlines, transport and opening dates.
To evaluate the long-term government commitments and macro-economic funding structures anchoring the commercial land surrounding these runways, the strategic overview of the $33 billion Western Sydney Aerotropolis investment case.
Firms tracking residential land supply pipelines suitable for incoming flight crews and technical airport personnel can review the localised land delivery profiles for the Leppington development pipeline 2026 and the adjacent Austral precinct development 2026.
This article is general information only and is not financial, legal or planning advice. See the Disclaimer for details.