Why Sloping Blocks Are Often Ideal for Dual Occupancy Subdivision
Sloping block site costs Australia buyers absorb up front can sometimes pay off later, since split-level sites are often well suited to dual occupancy subdivision.
Splitting a single lot into two titles can offset the extra cut, fill and retaining wall costs a difficult block demands.
The video below breaks down how dual occupancy subdivision works, including DA versus CDC approval pathways and the real costs involved.
The Real Cost of Cheap Australian Land Blocks
Sloping block site costs Australia budgets catch thousands of buyers off guard each year. Furthermore, a bargain block of land often becomes a financial trap once structural engineers uncover the true physical realities of the allotment.
Many first home buyers and property investors purchase land based entirely on the contract price. Furthermore, they assume a standard building tender will cover everything above the ground.
In reality, volume builders base their standard advertised prices on an ideal scenario. A perfectly flat, clear block with stable, non-reactive Class A or S soil, minimal setback lines, and direct street access.
Written by Daniel Whitfield, founder of Australia Develops, who has personally bought, subdivided, and built property across Western Sydney.
When a block falls outside this ideal profile, additional structural engineering and preparation fees apply. The industry collectively calls these extra expenses site costs.
In Australia’s competitive property market, site costs Australia estimates vary significantly based on land characteristics.
Fast-growing corridors like Western Sydney, the Sunshine Coast, and Melbourne’s growth fringe carry the highest variation. Choosing an unprepared lot without investigating these parameters can result in tens of thousands of dollars in unexpected bills before the house frame even goes up.
Sloping Block Site Costs Australia: What Builders Charge Beyond the Base Price
Site costs Australia estimates represent the collective expenses required to transform a raw piece of earth into a stable, legally compliant foundation ready for a residential building.
These charges are completely separate from the cost of the home’s layout, fixtures, wall framing, or internal finishes.
Because every individual allotment features a unique combination of gradient, soil composition, and geographical positioning, site preparation fees are highly variable.
If your builder does not provide a fixed-price contract that specifically captures all subterranean and structural variables, these elements remain variable allowances.
Homebuyers often find that their preliminary tender documents contain small provisional sums that escalate dramatically once physical testing occurs.
To understand how a property budget can break, buyers must look closely at how the base price differs from the final engineered price.
For a comprehensive breakdown of other surprise fees, read the detailed guide on Hidden building costs in Australia.
Cut and Fill: How Slope Drives Up Sloping Block Site Costs
Building on a sloping block increases site costs because standard home designs require a completely level foundation pad to pour a concrete slab. When an allotment has a natural fall or rise.
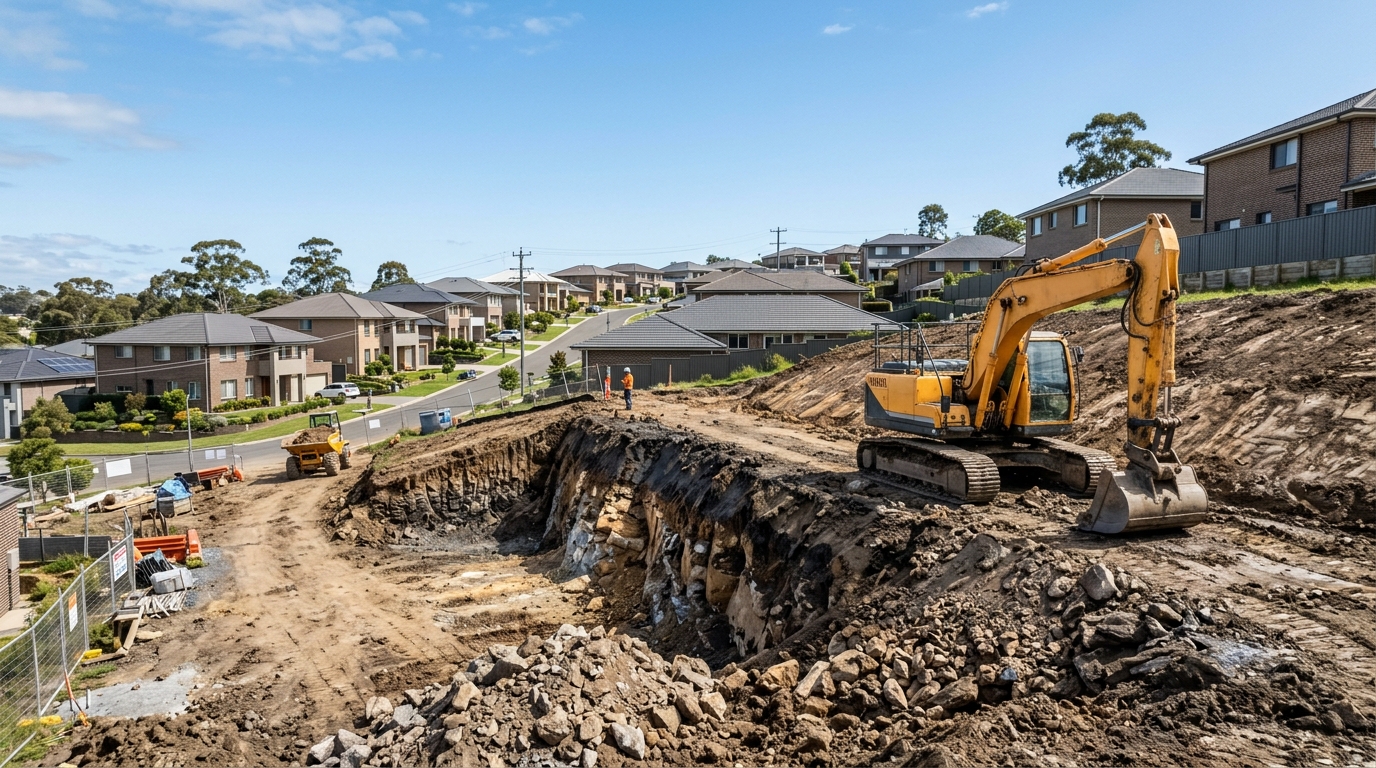
Earthmovers must execute a process called cut and fill. This means excavating soil from the higher high side of the building footprint (the cut). Builders then move it to the lower side (the fill) to construct a level bench.
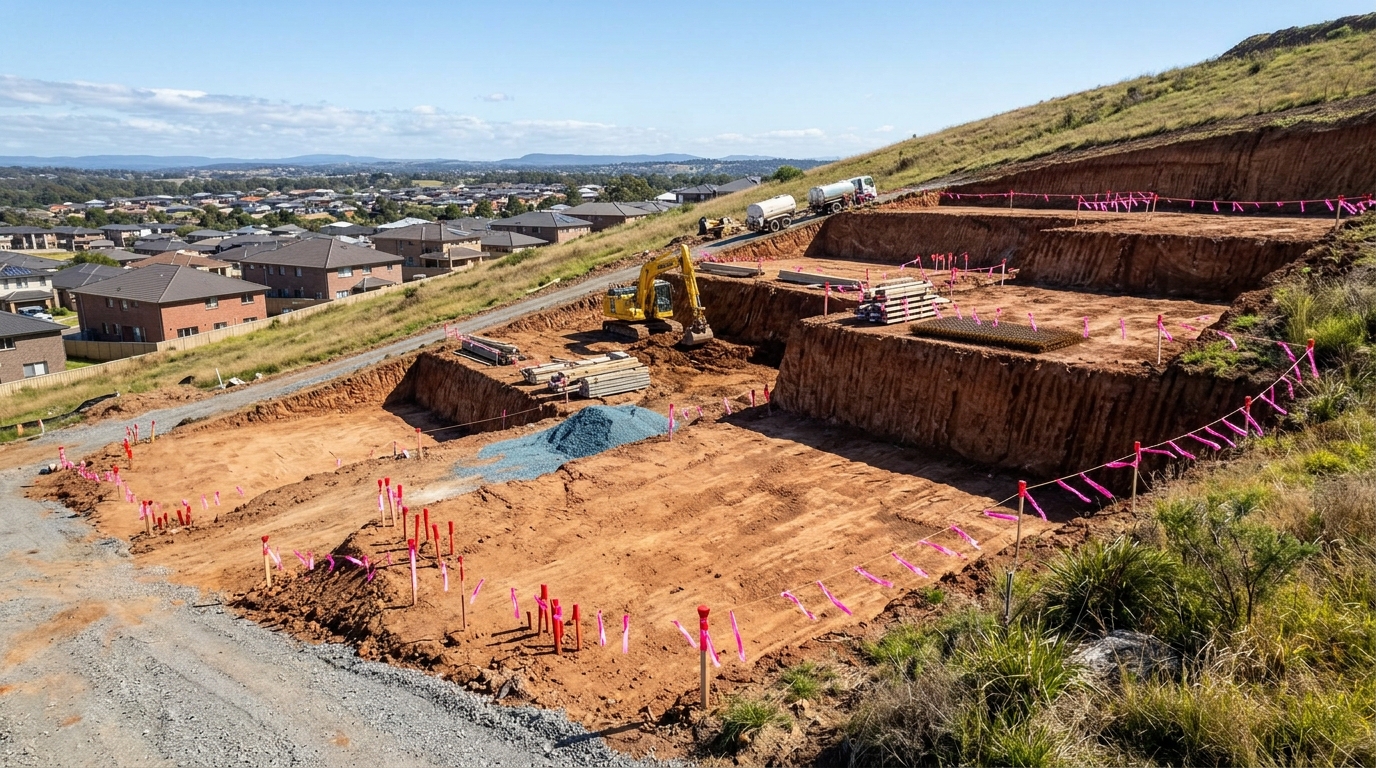
The deeper the slope, the greater the volume of earth that must be mechanically shifted, compacted, or trucked away as waste spoil.
If the soil used for the fill side is not engineered and compacted to strict regulatory standards, it cannot support the weight of a standard concrete raft slab.
This is a common oversight. This requires the builder to install deep concrete piers through the unstable filled dirt down into the solid, undisturbed natural ground underneath.
| Slope Gradient (Fall Across House Patch) | Primary Earthwork Requirement | Typical Cost Impacts (Indicative Estimates Only) |
|---|---|---|
| 0.5m or less | Minor scraping and leveling | Included in most standard base builder packages |
| 0.5m to 1.5m | Moderate cut and fill with basic soil balance | $6,000 to $15,000 extra for standard earthworks |
| 1.5m to 3.0m | Deep excavation, soil removal, and piering | $15,000 to $40,000+ plus structural slab upgrades |
| Greater than 3.0m | Split-level architectural design or massive tiered cuts | $50,000 to $120,000+; usually requires custom building |
Retaining Walls: A Major Sloping Block Site Costs Australia Budget Line
Every time an earthmover cuts into a slope or builds up a section of loose fill, the surrounding soil loses its natural stability, which is why sloping block site costs Australia estimates so often center on retaining wall engineering.
Builders must construct structural retaining walls along the boundaries to prevent the earth from collapsing, sliding onto neighboring properties, or eroding during heavy downpours.
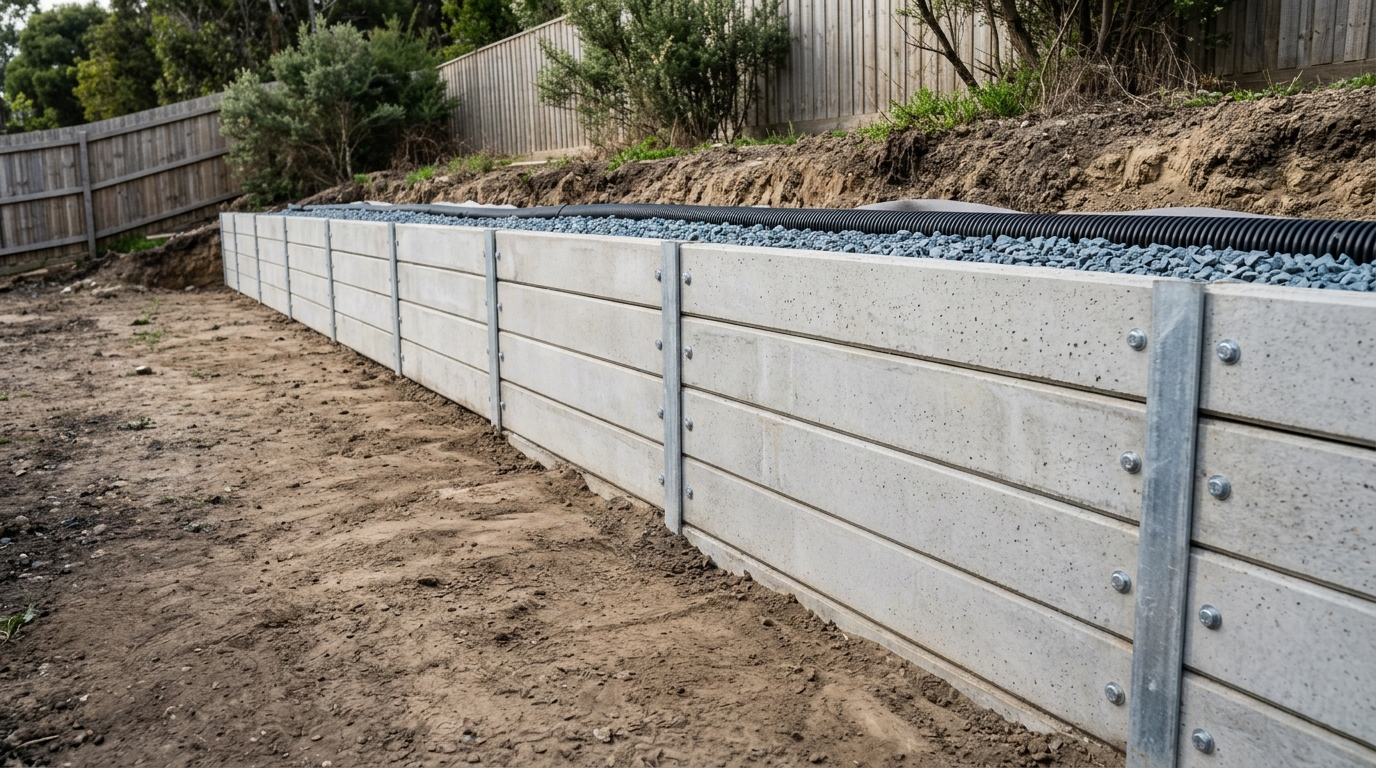
Strict building codes govern retaining walls as structural elements. In most Australian jurisdictions, any retaining wall exceeding one meter in height requires formal engineering designs. A building permit from the local council or a private certifier is also required.
Changing the natural slope of the land also disrupts how rainwater flows across the area. As a result, builders must install extensive agricultural drainage pipes, gravel channels, and silt pits.
Underground stormwater detention tanks are also often needed to capture and redirect water safely to the legal point of discharge. Failure to design these systems correctly can lead to water pooling against the concrete foundation and long-term structural shifting.
Typical retaining wall systems can quickly range from $250 to over $700 per square meter. The final price depends on whether the builder utilizes timber, concrete sleepers, or sandstone blocks.
Soil Classifications: Another Driver of Sloping Block Site Costs
The type of soil on a block directly dictates how thick, reinforced, and expensive the concrete foundation must be under Australian Standard AS 2870.
Geotechnical engineers conduct a physical soil test by drilling boreholes into the earth to extract core samples.
They then analyze the soil’s reactivity, which measures how much the ground expands when wet and shrinks when dry, following guidance similar to the Australian Building Codes Board guidance on foundation performance.
Sands and stable rock do not move with moisture changes, but heavy clays shift dramatically. This movement puts immense stress on a house foundation.
Buying a cheap block that contains highly reactive clay or uncompacted fill means a standard, low-cost concrete slab will crack and split.
The structural engineer will force the builder to upgrade to a heavily reinforced, extra-thick stiffened slab. Some sites instead require an engineered waffle pod system with deep concrete bored piers.
To learn more about environmental land restrictions before committing, read the Flood and bushfire maps Australia guide.
The official site classifications under Standards Australia AS 2870 overview include:
AS 2870 Soil Classification Costs for Residential Builds
- Class A: Stable, non-reactive sites consisting primarily of clean sand or solid rock with zero expected ground movement.
- Sites rated Class S are slightly reactive clay sites experiencing minor ground surface movement up to 20mm.
- Moving up the scale, Class M / M-D covers moderately reactive clay or silt profiles showing ground movement between 20mm and 40mm. This typically incurs $3,000 to $6,000 in base engineering upgrades.
- Class H1 / H1-D indicates highly reactive clay conditions with significant surface movement between 40mm and 60mm, with upgrades often ranging from $8,000 to $15,000.
- At the more severe end, Class H2 / H2-D covers very highly reactive clay profiles experiencing severe ground movement between 60mm and 75mm. Foundation upgrades here frequently exceed $15,000 to $25,000.
- Class E / E-D marks extremely reactive sites with ground movement exceeding 75mm, requiring specialized engineering intervention that can cost upwards of $30,000.
- Finally, Class P applies to problem sites featuring soft clay, loose sand, uncontrolled organic fill, landslip risks, mine subsidence, or abnormal moisture from nearby trees. These sites require custom-designed pier and beam foundations, driving costs past $40,000.
Rock Excavation and Concrete Piering Under the Ground
Hidden underground rock is one of the fastest ways to destroy a residential construction budget, a pattern the Housing Industry Association flags regularly in its cost guidance for members.
If an operator hits a solid shelf of sandstone, ironstone, or basalt, standard excavators cannot penetrate the surface. This applies whether the operator is digging out a foundation or trenching for plumbing lines.
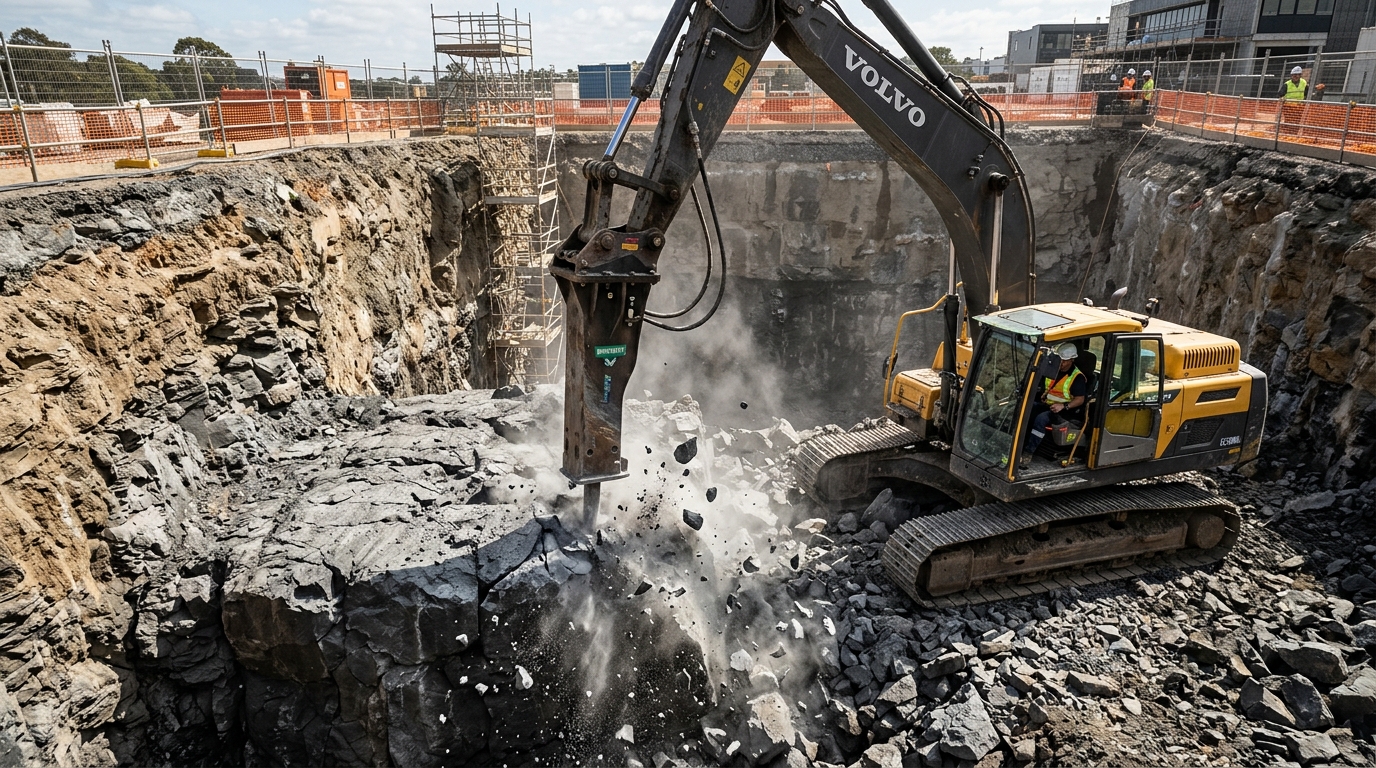
The builder must bring in heavy specialized machinery, such as a large excavator equipped with a hydraulic rock hammer or a heavy-duty rotary rock drill.
Contractors typically bill rock extraction at expensive hourly wet-hire rates with minimum call-out charges, often ranging from $250 to $450 per hour.
This differs from a fixed cubic-meter rate. Additionally, if the upper layers of soil are weak but solid rock sits deeper down, the builder must execute concrete piering.
This involves drilling deep holes down into the solid rock layer and filling them with concrete and steel rebar to act as structural stilts for the house slab.
Individual piering depth requirements can add anywhere from $150 to $350 per linear meter.
Access Restrictions: Hidden Sloping Block Site Costs from Logistics
A block of land can be perfectly flat but still carry high site costs due to its physical location and surrounding infrastructure, a factor Master Builders Australia regularly highlights in its member cost guidance.
Volume builders rely on efficient, easy movement of long delivery semi-trailers, concrete transit mixers, concrete pumps, and cranes.
If the block has a narrow frontage under 10 meters, sits on a busy main road, or is located down a tight cul-de-sac, logistics become highly complex.
When heavy delivery trucks cannot pull directly onto the property, material handling costs spike. Consequently, builders must pay for specialized traffic control crews, local council road-closure permits, and smaller shuttle vehicles to transfer materials.
If a standard concrete truck cannot park close to the building footprint, the builder must hire a high-reach concrete boom pump by the hour. This pump sprays the concrete over long distances.
Tight sites also require complex temporary fencing, material double-handling, and manual labor. Builders pass these costs directly to the buyer through site premium charges ranging from $5,000 to $15,000.
- All 18 checks, with a line to write the quoted figure against each one
- A table to compare three builders on the same survey and soil report
- Six “Watch for” notes on where a site-cost quote moves after you sign
Enter your email and the PDF arrives straight away. You will also get occasional emails about Australian property and development. Unsubscribe any time. See the Privacy Policy.
Service Connections and Utility Lead-In Extensions
Just because utility mains exist inside a new land estate does not mean connecting a specific house to them is free or straightforward.
Every new home requires independent connections to mains electricity, potable water, the national broadband network (NBN), gas (if available), sewerage, and underground stormwater systems.
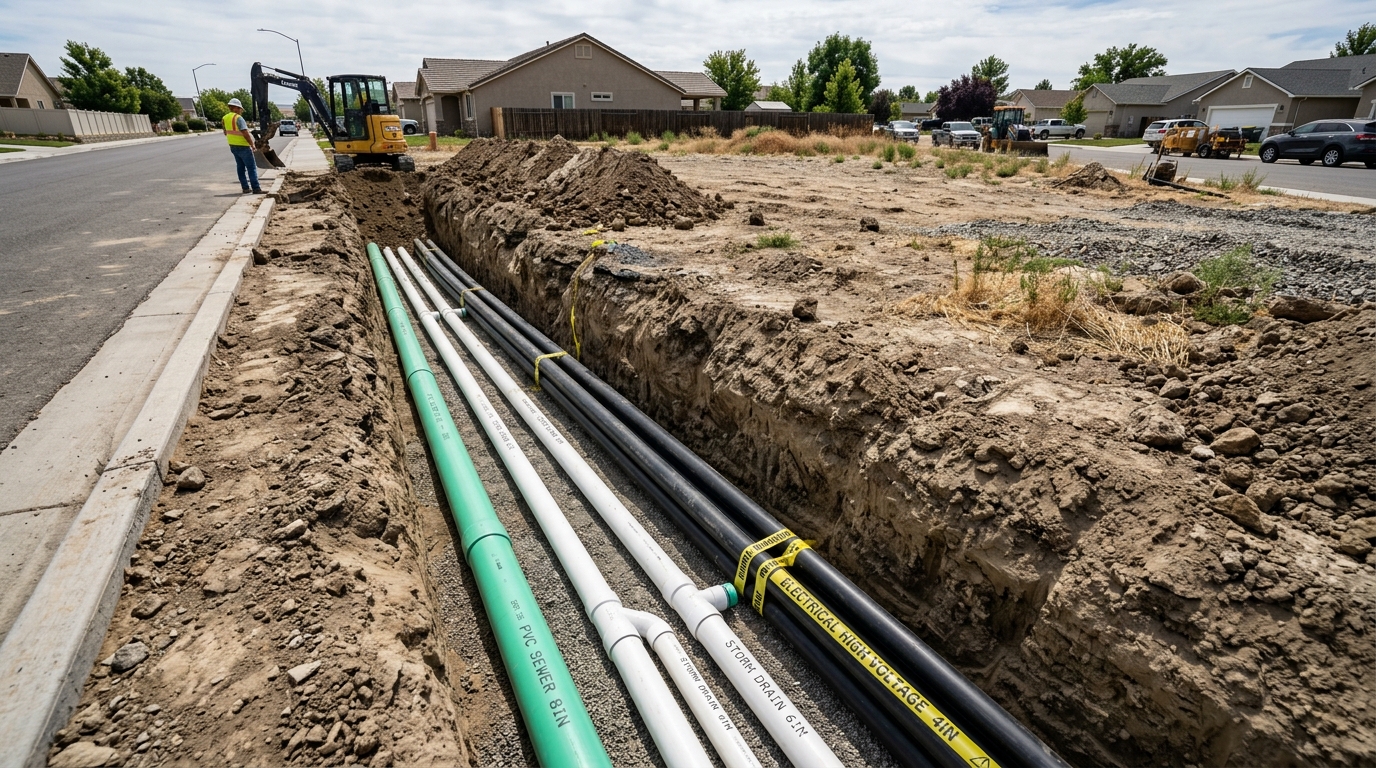
On a standard lot, these connection points sit directly inside the property boundary. However, on cheaper or irregularly shaped blocks—such as battleaxe blocks positioned behind existing houses.
The run distance from the street mains to the actual house can span dozens of meters.
Buyers must pay for every linear meter of deep trenching, conduit laying, pipe installation, and subsequent backfilling, costing roughly $150 to $300 per meter.
If the local sewer connection point sits higher than the sloping block, gravity cannot remove waste.
This forces the mandatory installation of an expensive residential sewer pump station and a macerator unit on the property. This adds $10,000 to $20,000 to the initial build and creates ongoing electrical maintenance costs.
Property Easements and Building Envelope Restrictions
A property easement is a legally designated section of land on a property title. It grants public utility authorities or neighboring owners the right to access or run services through the lot.
Common examples include inter-allotment drainage lines, sewer mains, and overhead or underground power paths. Indeed, owners are legally forbidden from building permanent structures over an easement without formal approval from the relevant authority.
Significantly, if a cheap block is heavily restricted by an easement, it shrinks the usable building envelope. If the preferred house design overlaps with an easement boundary, the floor plan must be modified, the house moved, or expensive structural engineering remedies paid for.
This includes deep concrete piering down past the zone of influence, ensuring that the weight of the new home does not press down onto the underground public pipes.
For an in-depth look at these legal boundaries, see the comprehensive Property Easements NSW guide.
Sloping Block Site Costs Australia: Flat Block vs. Cheap Sloping Block Comparison
To see exactly how a cheap purchase price can dissolve once site preparation costs are tallied, consider this realistic sloping block site costs Australia comparison.
This table contrasts a standard flat lot against an irregularly shaped, sloping allotment with reactive clay soil.
| Expense Category | Allotment A: Standard Flat Block | Allotment B: Cheap Sloping Block |
|---|---|---|
| Land Purchase Price | $450,000 | $370,000 *(Looks like an $80k saving)* |
| Standard House Base Price | $320,000 | $320,000 |
| Soil Test & Contour Survey | $2,000 | $3,500 *(Extra drilling & detail)* |
| Cut, Fill & Earthworks | $0 *(Flat site)* | $18,000 *(1.8m fall across site)* |
| Concrete Slab Upgrade | $0 *(Standard Class M slab)* | $14,000 *(Upgraded to Class H2)* |
| Concrete Piering / Rock Hammering | $0 | $11,000 *(Subsurface rock encountered)* |
| Engineered Retaining Walls | $0 | $24,000 *(Over 1m high on two boundaries)* |
| Extended Service Lead-ins | $3,500 *(Standard short run)* | $9,000 *(Battleaxe lot, 40m driveway run)* |
| Traffic Control & Crane Access | $0 | $6,000 *(Narrow street, high reach needed)* |
| Total Project Cost | $775,500 | $805,500 |
As shown above, the block that saved $80,000 on paper actually ended up costing $30,000 more in total out-of-pocket expenses. This gap only became clear by the time the build reached the lock-up stage.
Red Flags to Watch for When Browsing Land Listings
When researching real estate portals or walking through raw land subdivisions. Buyers should look for physical indicators that suggest high site infrastructure costs.
Identifying these issues early allows buyers to walk away or negotiate a lower purchase price before signing a contract.
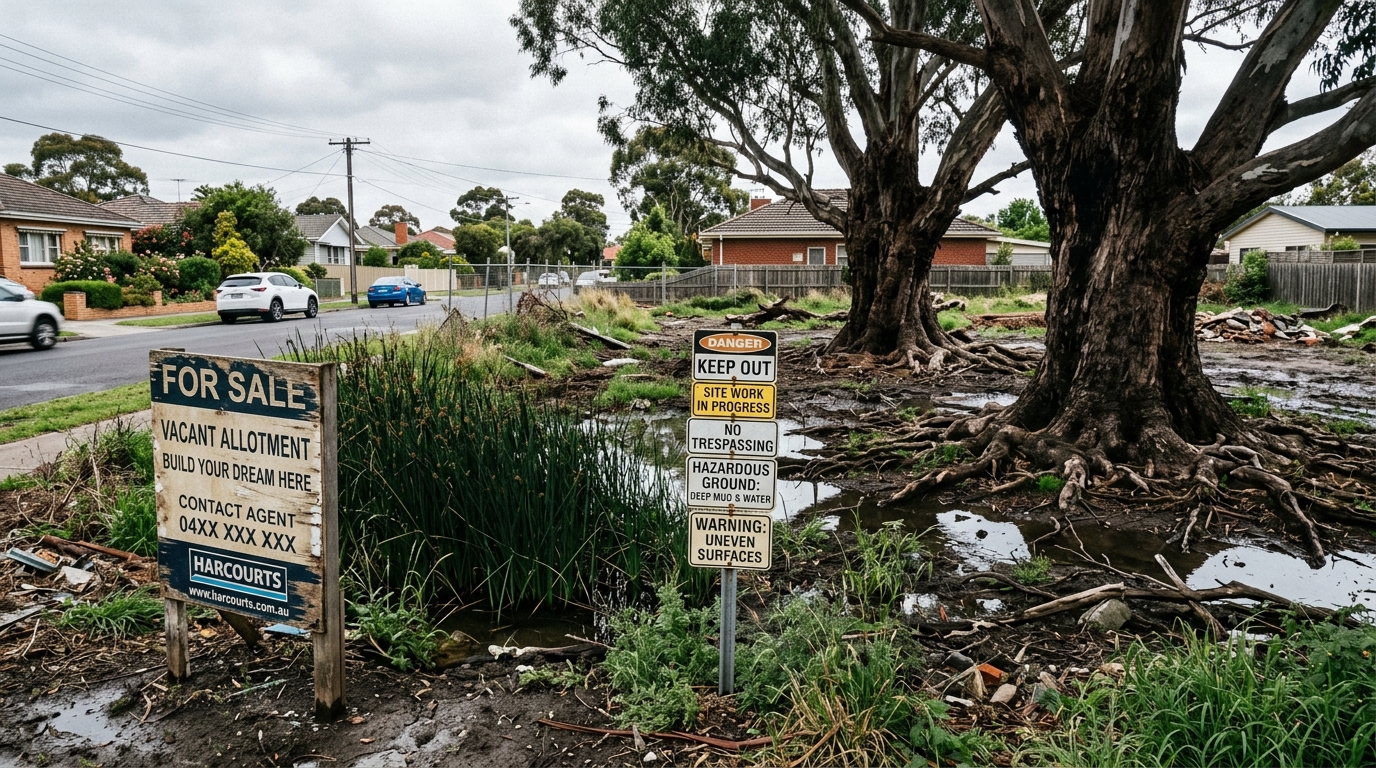
Excessive ground vegetation and large trees also add hidden costs. Removing mature native trees requires specialized clearing machinery, root grinding, and local council environmental permits.
Large trees also dry out clay soils, and removing them can cause the ground to swell over several seasons, triggering a Class P soil designation.
Tree removal can easily cost between $2,000 and $7,000 per mature tree.
Visible rock outcrops on the surface are another warning sign. Solid stone breaking through the topsoil anywhere on or near the allotment signals that rock shelves likely run directly through the intended building zone. This guarantees expensive rock hammering fees.
Persistent water pooling or reeds growing on the block signal a real problem. Ground that stays soggy long after rain or features wetland vegetation indicates very poor natural drainage, a high water table, or low-lying swampy clay. This condition demands subsoil drainage interventions.
Watch for existing retaining walls that look cracked. An old or poorly built retaining wall along a boundary that is bowing, cracking, or leaning must be replaced completely at the buyer’s expense.
The local council will require this before issuing a building permit.
Buying unregistered land before titles are issued by the state land registry carries major risks, including shifting sunset clauses and unexpected infrastructure delays. To protect this risk, read the guide on the Unregistered land Australia guide.
Critical Due Diligence Checklist Before Paying a Deposit
To avoid falling into a site cost trap, buyers should never hand over a holding deposit or sign a contract of sale until completing these steps.
- Order a Before You Dig Australia Search: Visit Before You Dig Australia. This gives free electronic access to maps of all underground utility assets, pipes, and networks passing through or near the land boundaries.
- Examine the Section 10.7 Planning Certificate: If buying in New South Wales, review this official document. Check specifically for bushfire overlays, flooding hazards, landslip risks, mine subsidence zones, or acid sulfate soils.
- Use Digital Spatial Mapping Tools: Search the property address using the NSW Planning Portal Spatial Viewer to clearly visualize terrain contours, zoning constraints, and public infrastructure easements.
- Request an Independent Geotechnical Test and Contour Survey: Spend the money early to hire an independent surveyor and engineer. They can test the soil reactivity and map the exact physical fall of the land.
- Review the Contract with a Professional: Always provide the complete contract of sale, vendor disclosure statements, and sewer diagrams to a qualified property solicitor or conveyancer before signing. For those planning to add secondary dwellings later, check the parameters via the guide on Granny flat NSW approval and costs.
- Read the Comprehensive Building Manual: For government advice on sustainable, cost-effective site designs and solar orientation, refer to YourHome Australia site analysis.
- Verify the Building Contract Terms: Ensure any building agreement strictly aligns with consumer protection regulations outlined by NSW Fair Trading home building contracts.
Essential Questions to Ask Your Professional Team
Before signing, it is also worth checking a builder’s licence and disciplinary record; see the guide on how to check builder licence and disciplinary history for the exact registers to search.
- Does your base house price assume a Class A, S, or M soil classification? What is the exact dollar upgrade cost if my soil report comes back as Class H1, H2, or E?
- How many millimeters of natural site fall are included in the standard site works allowance before extra cut-and-fill fees apply?
- Are utility service connection fees fixed, or will I be charged extra if the sewer, stormwater, or power mains link points are located outside the immediate property boundary?
- Are there any active, pending, or hidden inter-allotment drainage or service easements listed on this property title that could limit the physical building footprint?
- Does the contract contain a specific special condition making the entire sale strictly subject to a satisfactory soil classification test and contour survey?
- Are there any restrictive design guidelines, developer covenants, or council building envelopes that restrict custom home options on this specific lot?
- What is the official site classification for this allotment under AS 2870, and are there any signs of uncontrolled fill or abnormal moisture conditions?
- Based on your borehole drilling samples, did you encounter any hard rock shelves or high water tables within the standard foundation excavation depth?
- Does the contour survey indicate that a standard home design will require engineered retaining walls along the boundaries, and what is the maximum height expected?
This article is general information only and is not financial, legal or planning advice. See the Disclaimer for details.