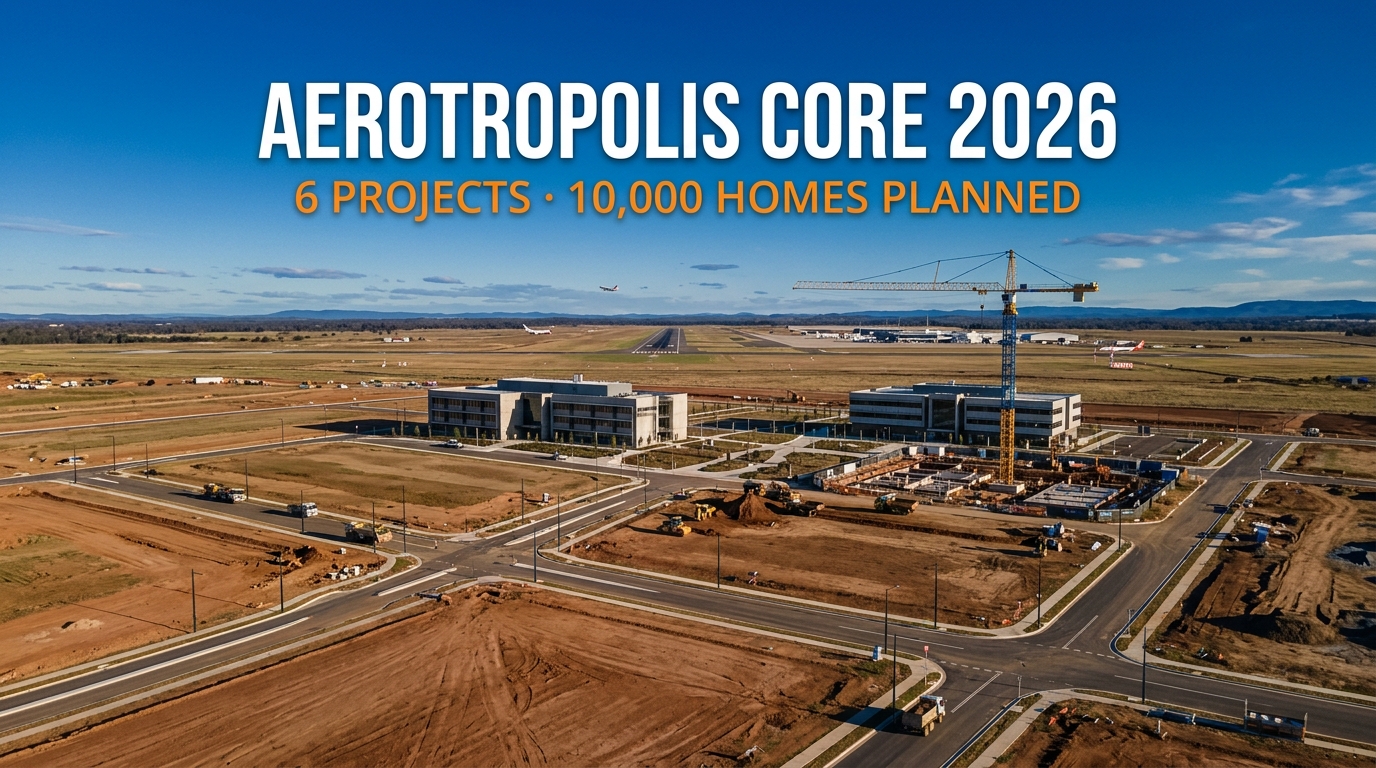
The Aerotropolis Core carries six active development projects around Bradfield, the first new city Australia has built in a century. Approvals and lodged applications commit more than $2.3 billion of private capital.
The NSW Government approved its eighth State Significant Development across the whole 11,200-hectare Aerotropolis in July 2026. Six years of the planning framework have produced eight approvals.
Written by Daniel Whitfield, founder of Australia Develops, who has personally bought, subdivided, and built property across Australia.
Aerotropolis Core Development 2026 — The Pipeline
Six schemes hold approvals or sit in assessment inside the precinct. They range from a $1 billion residential superlot to two apartment towers on a road that still looks rural.
| Site | Developer | Scale | Status |
|---|---|---|---|
| 5.7-hectare superlot, Bradfield City Centre | Plenary | 1,400 homes, $1 billion | Development agreement signed |
| Second Building, Bradfield City Centre | Bradfield Development Authority | 7,000 m², semiconductor packaging | Under construction |
| 475 Badgerys Creek Road | Ingham Property Group | 184 ha, 625,000 m², 12,500 jobs | Master plan approved |
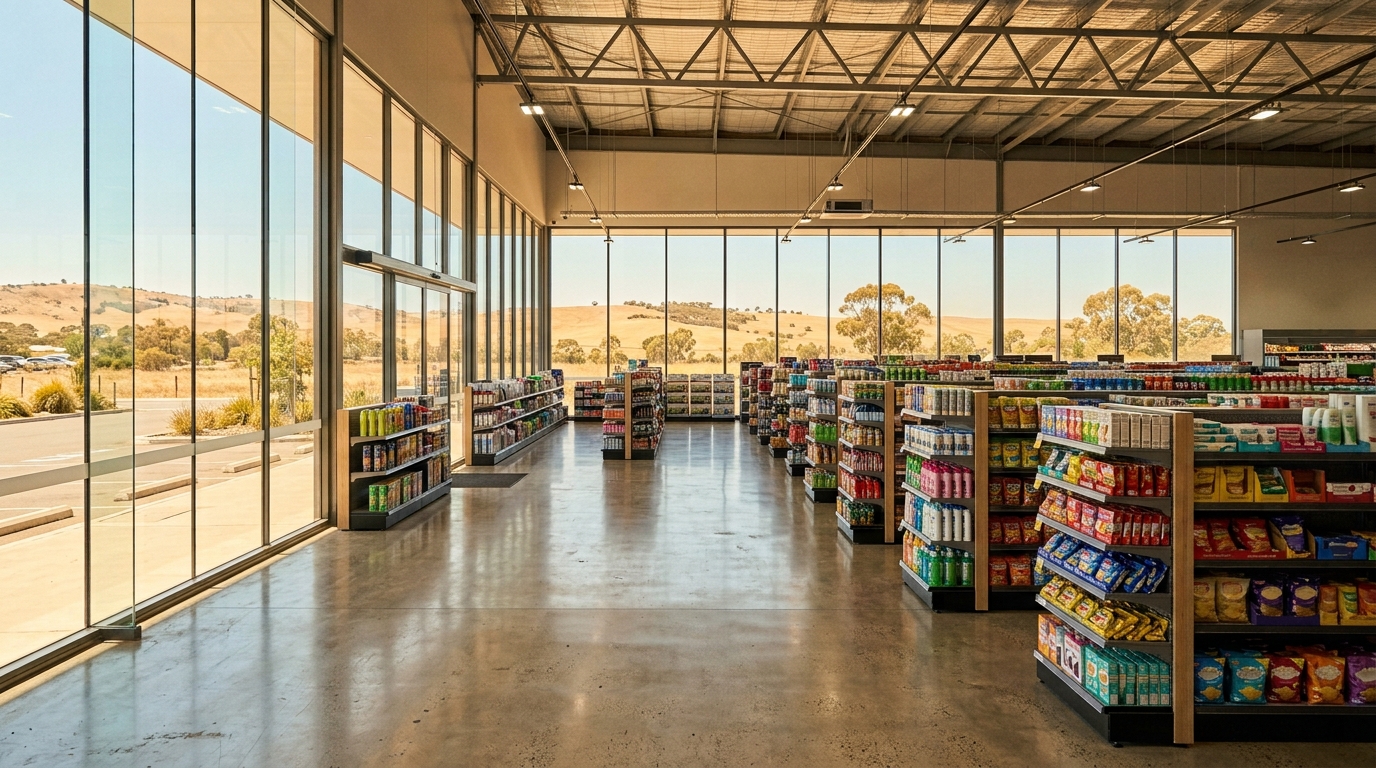
| 475 Badgerys Creek Road, first stage | ALDI Foods | 22.1 ha, 106,706 m², $1.15 billion | Approved March 2026 |
| 60 Kelvin Park Drive | KK Capital | 211 apartments, $144 million | Prepare EIS |
| 26 Kelvin Park Drive | Taylor Smith Projects | 401 apartments, $80 million | Scoping report lodged |
The precinct wraps the Bradfield Metro station and the Wianamatta–South Creek corridor. The department planned it as the dense centre of the Aerotropolis, not as another warehouse belt.
That distinction drives everything in the table. Bradfield City Centre takes the housing, the research floor space and the retail, while the land east of it takes the freight.
Cargo flights began landing at Western Sydney International Airport in July 2026, and the operator has scheduled passenger services from October 2026. Every timeline in this precinct now runs against that date.
Where the Projects Sit
Schematic layout — relative positions only, not to scale.
Google Maps shows the streets but not the planning boundaries. For the controls applying to any individual parcel, the NSW Planning Spatial Viewer is the authoritative source.
PROJECT 1 — $1 Billion for the First 5.7 Hectares of Bradfield City Centre
STATUS: DEVELOPMENT AGREEMENT SIGNED, DECEMBER 2025
Melbourne-based Plenary signed a $1 billion development agreement with the NSW Government in December 2025. The deal covers the first 5.7-hectare superlot released inside Bradfield City Centre.
Plenary will build 1,400 homes on the site, with 10 per cent set aside as affordable housing. The company works from Toronto, Los Angeles, Singapore, London and Dubai.
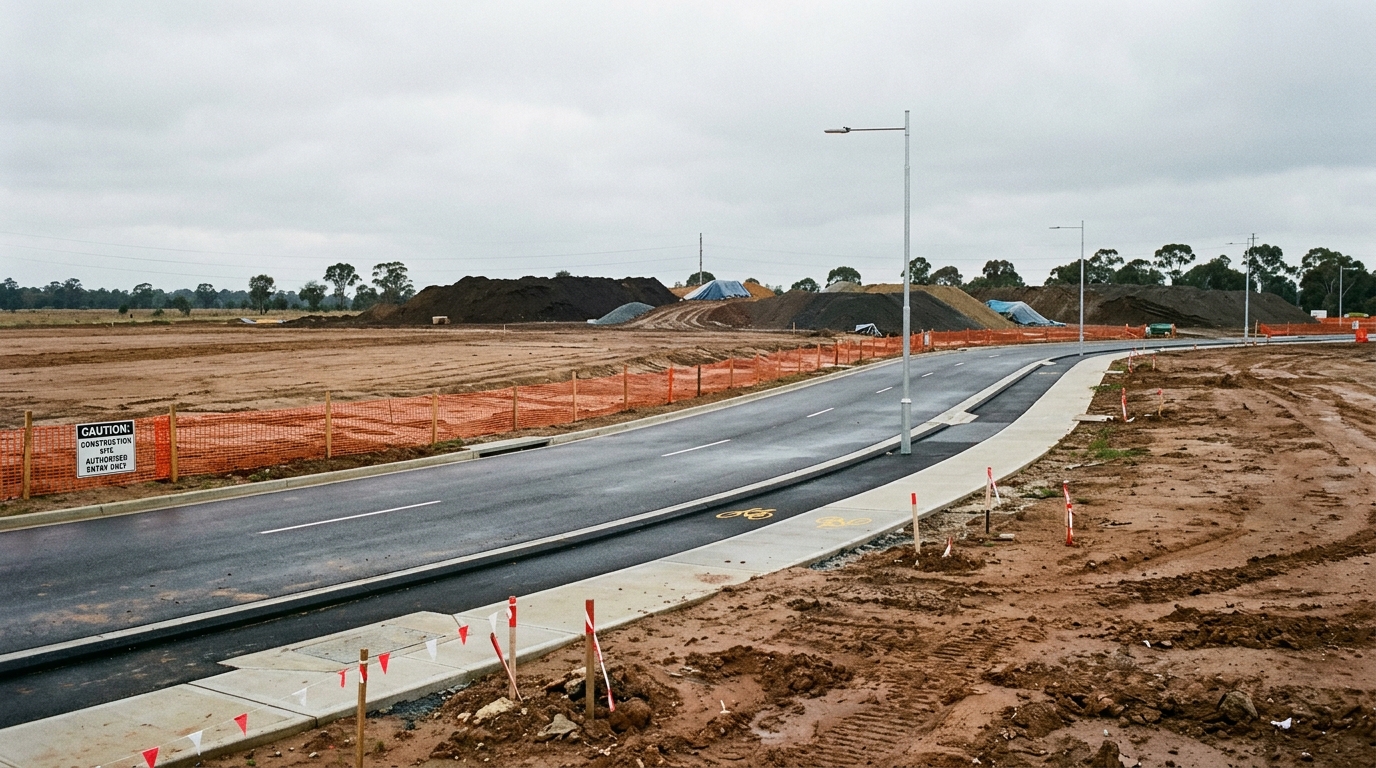
A quarter of the site permits other uses. Those include a hotel, advanced industries, a university campus, retail, childcare and health facilities, and a 1,500-square-metre hospitality venue overlooking Central Park.
The site adjoins the First Building, which holds the Advanced Manufacturing Readiness Facility hall, along with the two-hectare Central Park and the Metro station.
Plenary said it would seek a university partner and a major commercial anchor tenant during 2026. It has named neither, and that gap matters more than the headline number.
The company also plans a State Significant Development application for the restaurant and a concept plan covering housing, a hotel and commercial space on the northern part of the site.
Plenary acts as long-term development partner alongside the Bradfield Development Authority. Its earlier work includes the $5 billion La Trobe University city plan and the $294 million Geelong Convention Centre.
The company has committed to delivering the first stage within five years. Later stages carry no published date.
PROJECT 2 — Australia’s First Semiconductor Packaging Plant, on 7,000 Square Metres
STATUS: APPROVED APRIL 2025, UNDER CONSTRUCTION SINCE 16 JULY 2026 — SSD-58591961
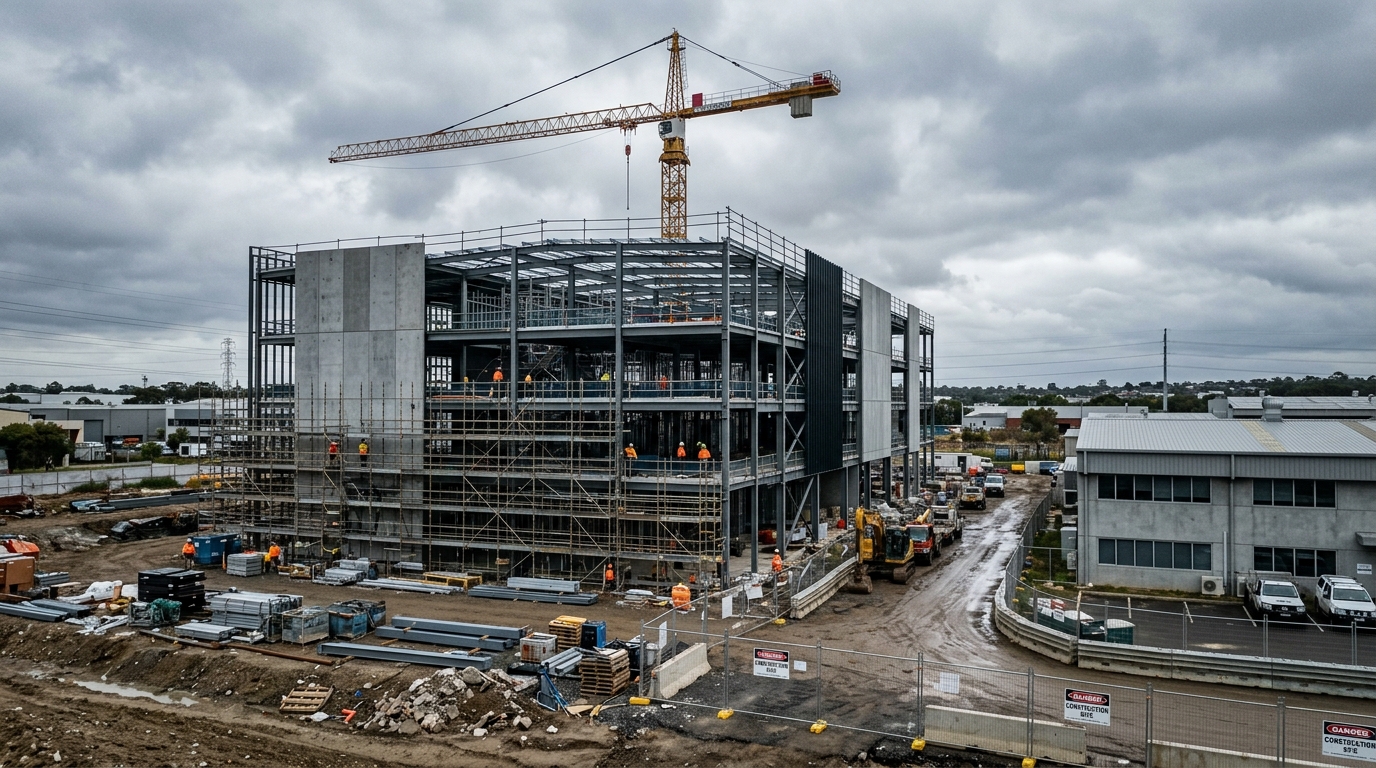
The Bradfield Development Authority broke ground on the Second Building on 16 July 2026. Deputy Premier Prue Car and Planning Minister Paul Scully turned the first soil.
Hansen Yuncken holds the head contract and will deliver the building across 2026 and 2027. It rises beside the First Building at 215 Badgerys Creek Road.
The Western Parkland City Authority lodged the application in May 2024 and won approval in April 2025 as SSD-58591961. Architectus designed the five-storey building.
Two floor areas circulate for it. The ministerial release describes a purpose-designed 7,000 square metres, while the consent records 10,847 square metres across five storeys on a 5,997-square-metre site.
The building will house Australia’s first commercial Semiconductor Advanced Packaging Facility. About 13 such facilities operate anywhere in the world.
ISO 5 cleanroom laboratories will support advanced microscopy, electronics, taping and dicing. The government expects the plant to serve quantum computing, photonics, sensing, communications and medical technology.
A second advanced manufacturing hall will expand the AMRF, which opened in 2025. Commercial office and collaboration space fills the rest of the building.
The design carries a biosolar green roof, a 5-Star Green Star target and open space linking the two buildings.
One figure needs care. The ministerial release counts $300 million across both buildings, while several trade reports described the Second Building alone as a $300 million facility.
PROJECT 3 — 184 Hectares and 625,000 Square Metres at 475 Badgerys Creek Road
STATUS: MASTER PLAN APPROVED 11 JULY 2025 — WSA_MP01
The Minister for Planning and Public Spaces approved the IPG Badgerys Creek Road Master Plan on 11 July 2025. No private master plan had reached approval anywhere in the Aerotropolis before it.
Ingham Property Group owns the land at 475 Badgerys Creek Road. The Ingham family has held it since the 1960s, which is why a single plan covers so much ground.
The department describes a 184-hectare development hub. Ingham’s own portfolio page lists 182.4 hectares as approved and operational, so the two figures differ slightly.
The plan guides 625,000 square metres of mixed-use gross floor area and nearly 12,500 jobs across 25 lots for enterprise, commercial and retail use.
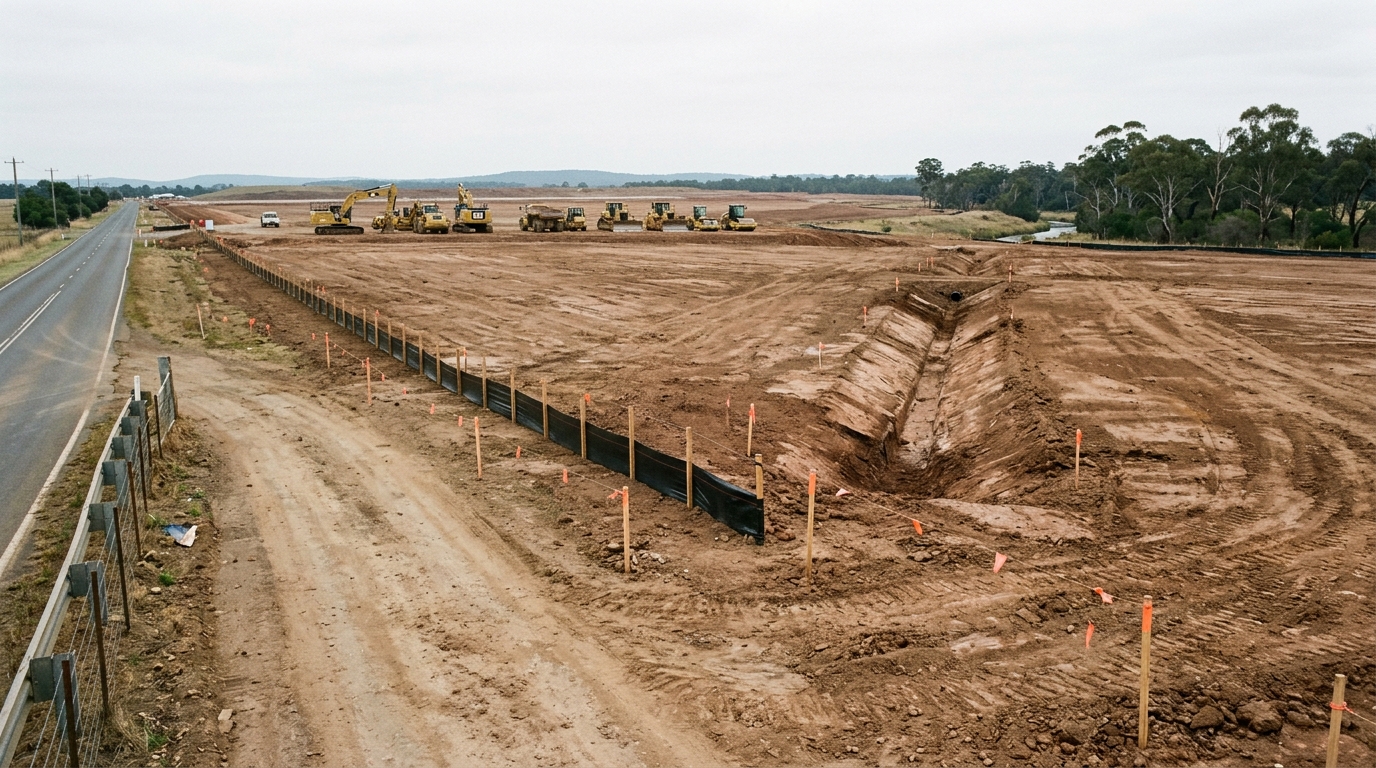
More than 45 hectares go to open space and landscaped areas, roughly twice the area of Barangaroo. Three riparian corridors run through that open space.
Approval also changed the planning rules themselves. The master plan amended State Environmental Planning Policy (Precincts — Western Parkland City) 2021 and the Western Sydney Aerotropolis Precinct Plan.
Transport for NSW required changes to the future intersection of Badgerys Creek Road and the planned Eastern Ring Road. The department warned these “may involve increased property acquisitions”, pending detailed planning.
Anyone holding land near that intersection should read the final plan rather than the exhibited version. The department exhibited the draft from 15 November to 13 December 2024.
Twenty-three submissions came back: 15 from government agencies and 8 from residents or landowners. Submissions changed the road network design and the open space configuration.
PROJECT 4 — ALDI’s $1.15 Billion Automated Warehouse on 22.1 Hectares
STATUS: APPROVED 9 MARCH 2026 — SSD-76913969
ALDI Foods won approval for SSD-76913969 in March 2026. It became the first State Significant Development approved inside the Ingham master plan area.
The warehouse occupies 22.1 hectares of the estate’s first stage. Approved gross floor area reaches 106,706 square metres, the largest distribution centre consented in the Aerotropolis so far.
The consent covers a 103,546-square-metre warehouse with ambient, chilled and freezer zones, a 2,813-square-metre office, a gatehouse and a truck wash. SBA Architects designed the building.
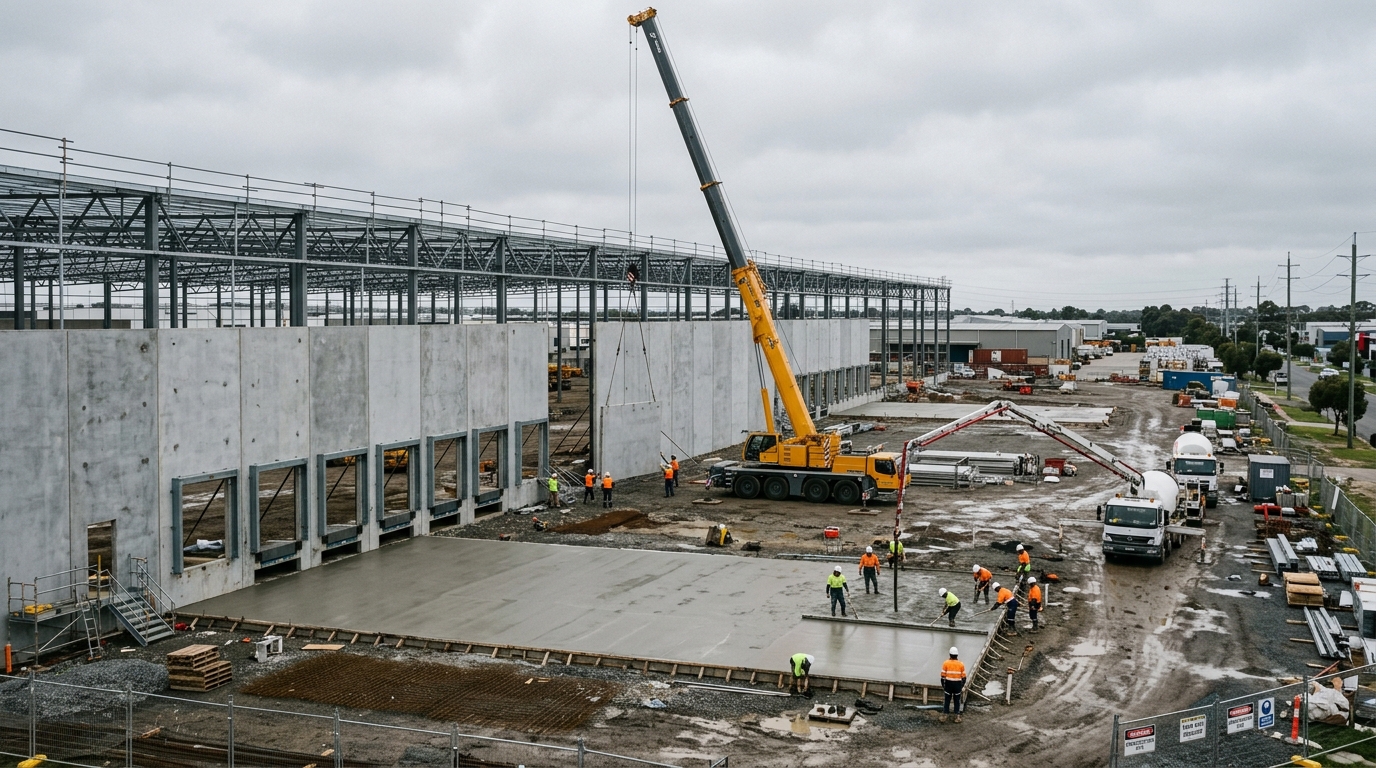
Heights run from 22.8 metres to 42 metres. The facility will operate 24 hours a day, seven days a week, and about 80 per cent of internal processes will run unmanned.
Construction should generate 3,728 jobs, and the completed centre will employ 585 people. It will supply ALDI’s 200-store network across New South Wales.
ALDI has included rooftop solar and targets net-zero operations by 2035. The retailer described the project as a base for expanding its store network.
Two figures circulate for this warehouse. Trade coverage reported 87,000 square metres and $1 billion, while the application documents record 106,706 square metres and $1.15 billion.
PROJECT 5 — 211 Apartments and Eight Buildings at 60 Kelvin Park Drive
STATUS: PREPARE EIS — SSD-74765211
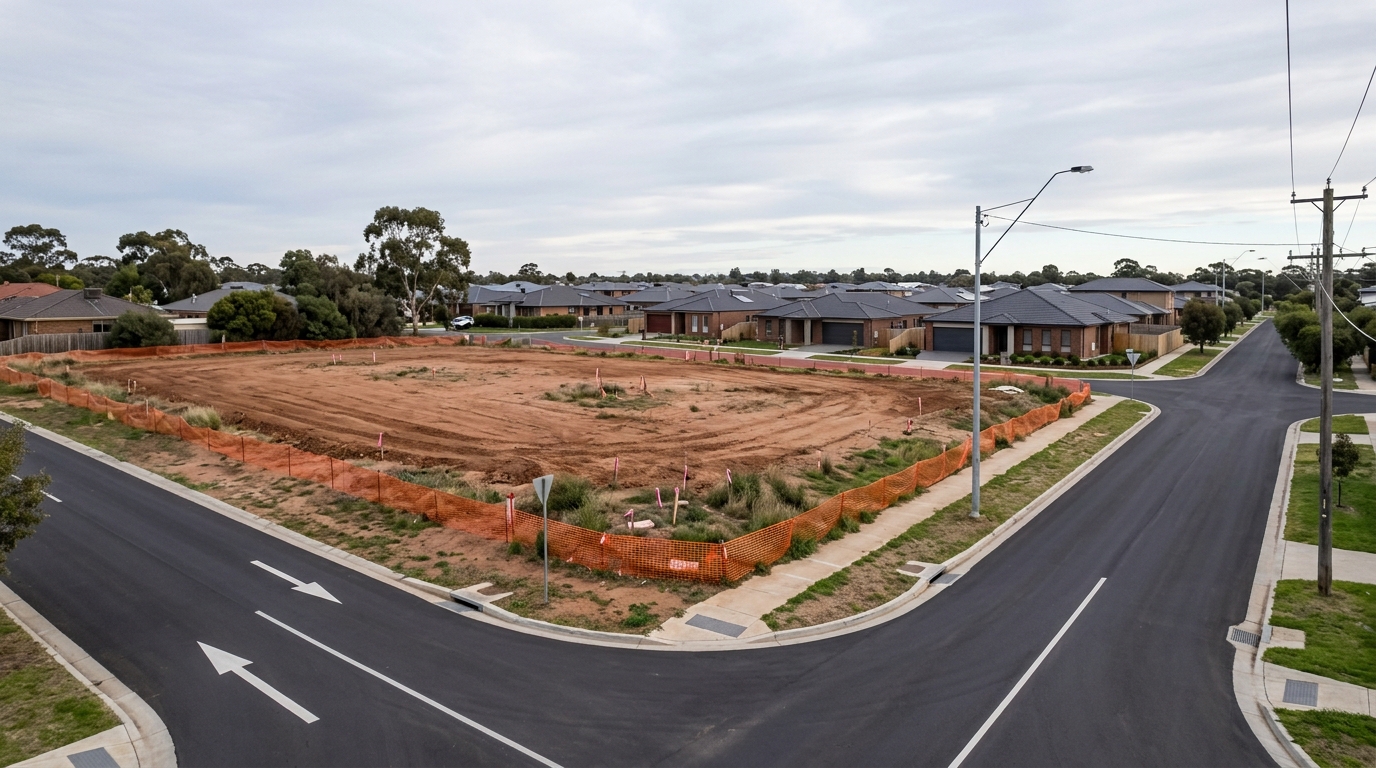
KK Capital Pty Ltd wants to replace a single house at 60 Kelvin Park Drive with eight residential buildings. Jomon Varghese, Kiran Tippani and Konda Reddy Bhupesh Valipreddy lead the company.
The $144 million scheme covers a two-hectare site zoned MU — Mixed Use. It proposes 211 apartments, ground floor retail and commercial space, 760 car parking spaces and two childcare facilities.
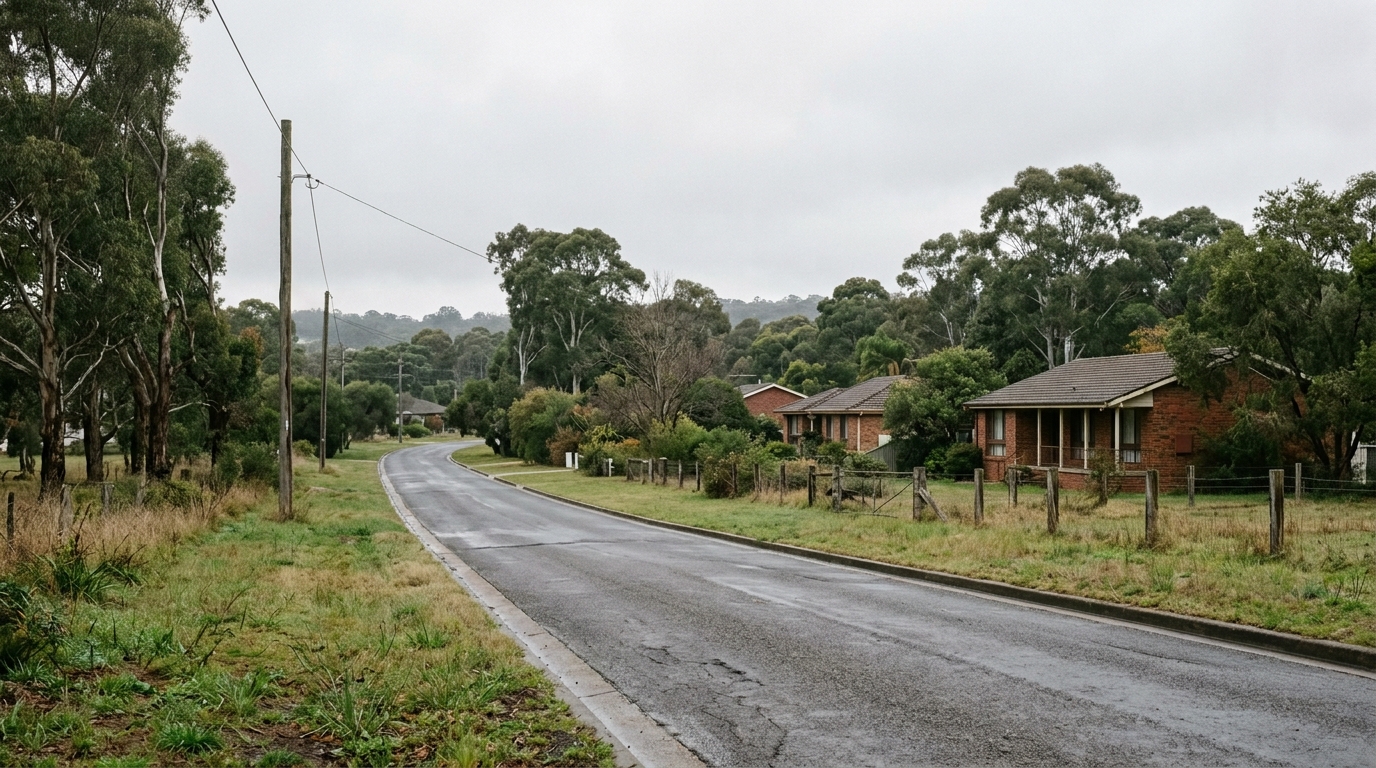
The buildings reach up to 12 storeys, and the proposal subdivides the site into two lots. Urbis prepared the scoping report.
Urbis argued that the existing single dwelling “is not in alignment with its zoning and development potential”. That sentence explains most of what is happening on this road.
The Major Projects register lists the application at Prepare EIS stage, inside the Liverpool City local government area, with 27 pieces of agency advice on file.
PROJECT 6 — 401 Apartments at 26 Kelvin Park Drive
STATUS: SCOPING REPORT WITH THE DEPARTMENT
Taylor Smith Projects lodged a scoping report in February 2024 for 26 Kelvin Park Drive. The $80 million scheme sits on a two-hectare block.
The proposal places 401 apartments in four blocks running from 8 to 16 storeys, over podiums of three to four storeys. IDA Design Group and Architecture AND prepared the concept.
Floor space splits into 5,150 square metres of office, a 3,150-square-metre retail podium, a 2,000-square-metre supermarket and a 500-square-metre childcare centre.
The developer requested Secretary’s Environmental Assessment Requirements, the step that precedes a formal development application. No determination had followed by mid-2026.
Read the two Kelvin Park Drive schemes together and the picture sharpens. Two adjoining two-hectare blocks carry 612 proposed apartments on a road that still holds rural-residential houses.
Eight Approvals in Six Years
The Aerotropolis planning framework commenced on 1 October 2020 and covers 11,200 hectares. Burrah Park, approved in July 2026, became the eighth State Significant Development approved anywhere inside it.
That works out to roughly one state significant approval every nine months. Meanwhile the government cites a $31 billion investment pipeline and a contribution towards 200,000 new jobs in the Western Parkland City.
The gap is not a contradiction, and the timeline shows why. Master plans and precinct rules had to land first, and most of them arrived only in 2024 and 2025.
The practical lesson sits in which document a number comes from. A precinct target describes capacity, while a consent describes a building someone must now fund and construct.
The Aerotropolis Core Jobs Target and What Documents Carry
The department targets 50,000 to 60,000 jobs for the Aerotropolis Core, on its precinct planning page. Two approved master plans and one consent already account for a large share of the lower figure.
| Source | Jobs | Document |
|---|---|---|
| Bradfield City Centre Master Plan | 20,000 | Approved 4 September 2024 |
| IPG Badgerys Creek Road Master Plan | 12,500 | Approved 11 July 2025 |
| ALDI distribution centre | 585 permanent | SSD-76913969, approved March 2026 |
| Accounted for in approved documents | About 33,000 | — |
Roughly 33,000 of the low-end target therefore sits inside documents that carry a date and a decision maker. The balance depends on land that holds no master plan yet.
One caveat matters. The master plan figures describe full build-out over decades, while ALDI’s 585 counts permanent staff at one completed warehouse, so the numbers do not compare like for like.
The Land Still on the Market
Several mixed-use blocks on Kelvin Park Drive remain unsold. Agents market them on development potential rather than on any approval, much as they do across nearby Bringelly.
Colliers advertises 126 Kelvin Park Drive as a high-rise mixed-use site with potential for 421 residential units and 11,950 square metres of commercial space.
Bradfield International Real Estate lists 16 Kelvin Park Drive as 2.01 hectares zoned MU with no development approval, and an existing house providing income during the approvals process.
Those figures come from marketing material, not from a consent. Anyone pricing such a site should confirm the controls independently before treating a yield claim as an entitlement.
How to Check a Specific Site Here
Start with the NSW Planning Spatial Viewer for the zone, height and floor space ratio applying to the parcel, then read the Western Sydney Aerotropolis Precinct Plan for the precinct-specific controls.
Search the Major Projects register for anything state significant on or near the block, and check Liverpool City Council for local applications.
The Infrastructure Behind the Aerotropolis Core Pipeline
The master plan places all 114 hectares of the city centre within 400 metres of the Bradfield Metro station. That single constraint shapes every height and density decision in the precinct.
Central Park won approval as SSD-65490715 on 6 March 2025, with Modification 1 determined on 2 May 2025. ASPECT Studios won the design competition with a scheme drawing on Dharug cultural heritage and Sky Country.
The First Building already operates, housing the Advanced Manufacturing Readiness Facility that opened in 2025. The Second Building rises beside it.
Enabling works have delivered 4 kilometres of new roads, 8 kilometres of active transport links and 178 on-street car parking spaces. Reporting in early 2026 put roughly a third of Bradfield at development-ready.
The M12 motorway and the metro line carry the precinct’s external connections, while planned Elizabeth Drive upgrades serve the freight estates to the north.
What Has Not Been Confirmed
Five things in this precinct carry a date and a decision maker. Five others do not, and the difference is worth keeping straight.
ALDI’s warehouse appears as 87,000 square metres in trade coverage and 106,706 square metres in the consent documents. Use the consent figure.
The Ingham estate appears as 184 hectares in the department’s approval and 182.4 hectares on the owner’s own portfolio page. Both remain current, and neither is wrong.
Neither Kelvin Park Drive application carries a determination date. The Taylor Smith scoping report has now waited more than two years without a decision.
Transport for NSW’s intersection realignment may require further land acquisition, but the department has not published which parcels it affects.
Project Status and Delivery Timing
| Project | Scale | Value | Stage | Decided by |
|---|---|---|---|---|
| Plenary superlot, Bradfield City Centre | 1,400 homes on 5.7 ha | $1 billion | Development agreement signed | NSW Government |
| Second Building | 7,000 m² semiconductor and AMRF hall | $300m across both buildings | Under construction | Bradfield Development Authority |
| IPG Badgerys Creek Road estate | 184 ha, 625,000 m², 25 lots | Not published | Master plan approved | Minister for Planning |
| ALDI distribution centre | 22.1 ha, 106,706 m² | $1.15 billion | Approved March 2026 | Department of Planning |
| 60 Kelvin Park Drive | 211 apartments, 8 buildings | $144 million | Prepare EIS | Department of Planning |
| 26 Kelvin Park Drive | 401 apartments, 4 blocks | $80 million | Scoping report | Department of Planning |
Summary
The Aerotropolis Core now runs on documents rather than announcements. Two master plans, three consents and one development agreement set what can be built and who decides.
Housing concentrates in Bradfield City Centre and on Kelvin Park Drive, while the enterprise floor space concentrates on the Ingham estate east of it. That split explains the whole precinct.
The nearby Northern Gateway and Agribusiness precincts took freight and industry first, and Mamre Road did the same. Bradfield is the only part of the Aerotropolis planned to hold a city.
Anyone tracking a specific block should watch two things: the determination of the Kelvin Park Drive applications, and the parcels the realigned Eastern Ring Road intersection takes.
What is the Aerotropolis Core precinct?
The Aerotropolis Core is the dense urban precinct planned around the Bradfield Metro station and the Wianamatta–South Creek corridor. The department targets 50,000 to 60,000 jobs there.
Is Bradfield the same thing as the Aerotropolis Core?
No. Bradfield City Centre covers 114 hectares inside the wider Aerotropolis Core precinct. Bradfield is also a gazetted suburb, carved from Bringelly and Badgerys Creek.
Can you build apartments in the Aerotropolis Core?
Yes, on land zoned MU — Mixed Use and outside the worst aircraft noise. Two schemes on Kelvin Park Drive propose 612 apartments between them.
How many projects have won approval in the Aerotropolis?
Burrah Park became the eighth State Significant Development approved anywhere in the 11,200-hectare Aerotropolis when the department determined it in July 2026.
This article is general information only and is not financial, legal or planning advice. See the Disclaimer for details.